

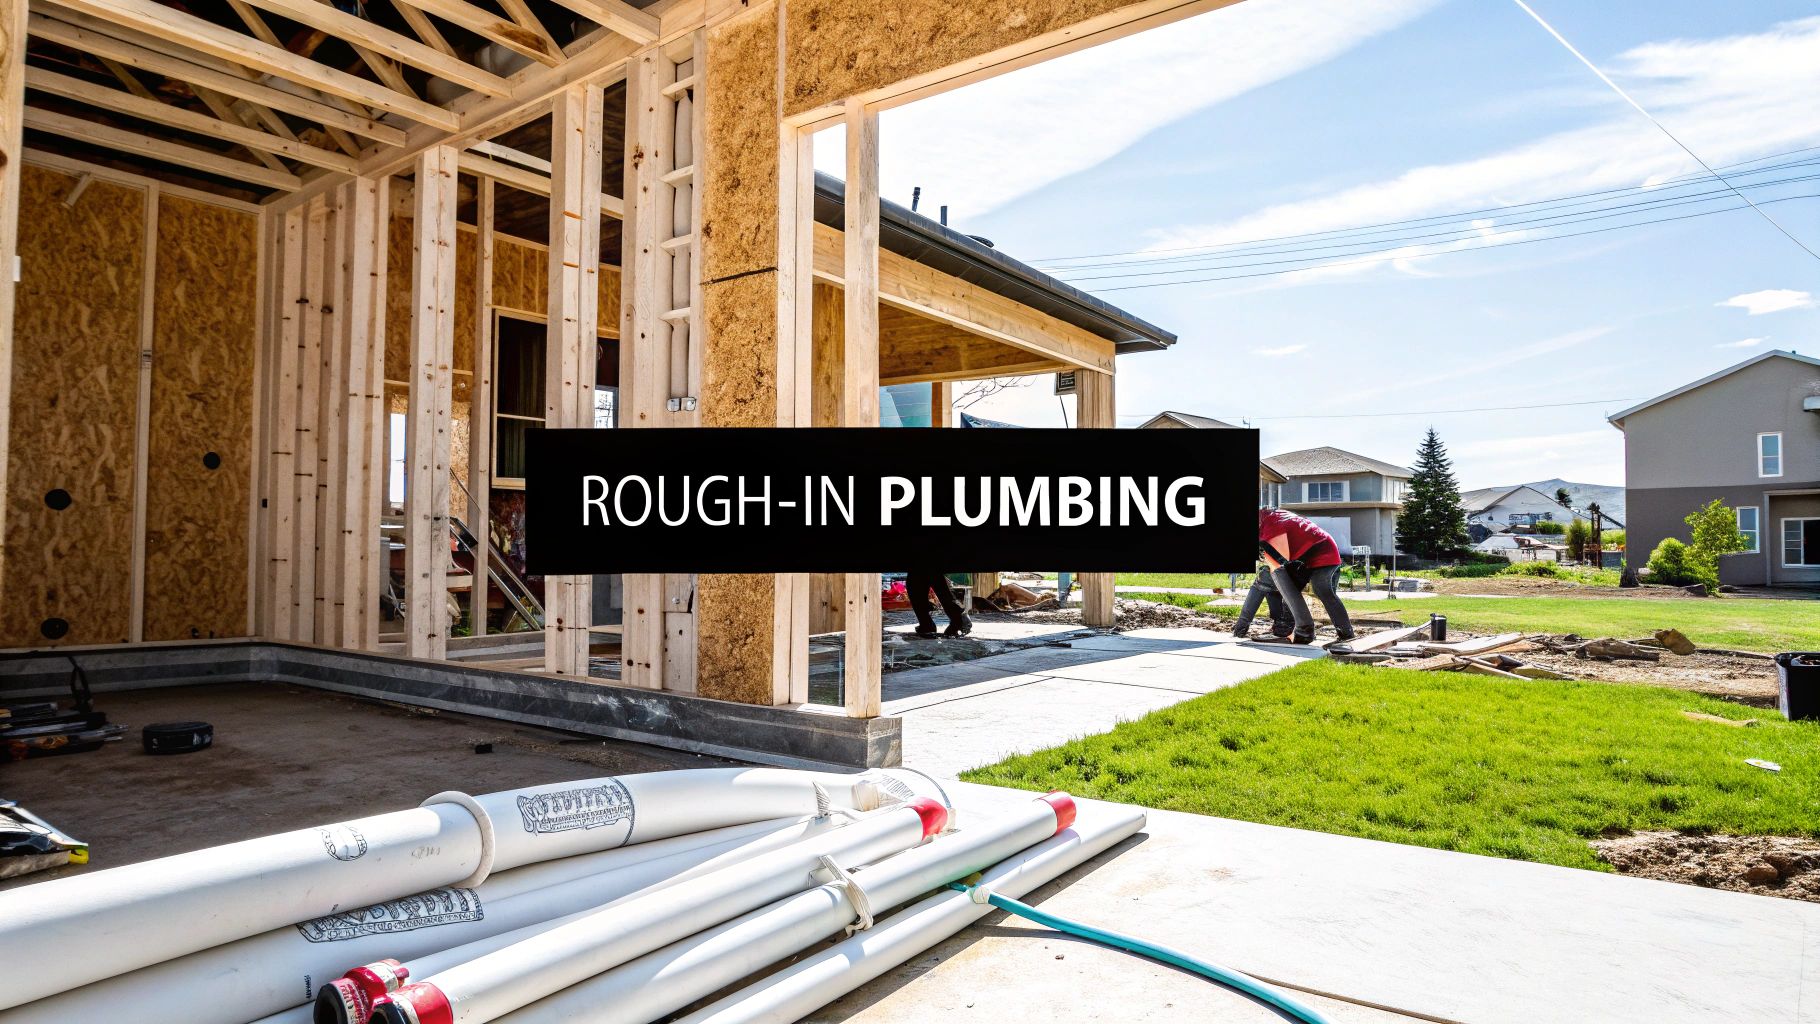
Before the drywall is installed and the first coat of paint is applied, the most critical network in your custom home is meticulously constructed. This is the rough-in plumbing—the unseen circulatory system of water supply lines and drain pipes masterfully integrated within the walls, floors, and soaring 12-foot ceilings of your home.
At CJMC Build, we view this stage not just as construction, but as the foundational craftsmanship that ensures every faucet, shower, and appliance performs flawlessly for generations. As a premier luxury design-build firm serving Nashville and Williamson County, we understand that getting this phase right is paramount. It is the hidden promise of quality that defines a truly exceptional home.
The Unseen Foundation of Your Luxury Home
The rough-in plumbing phase is where architectural vision begins its transition into physical reality. It is far more than connecting pipes; it is the art of translating a blueprint into a complex, three-dimensional network that will support the unique, luxurious features you have selected for your home in Franklin or Brentwood.
This is the moment we plan for every detail—from the pot filler destined to sit above your Wolf range to the freestanding tub that will serve as the centerpiece of your owner's suite. Every pipe and valve must be placed with absolute precision to work in harmony with custom cabinetry, quartz countertops, and site-finished hardwoods. It is the ultimate measure-twice, cut-once phase of the build, demanding foresight and uncompromising skill.
What's the Difference Between Rough-In and Finish Plumbing?
To appreciate the art of custom home building, it is helpful to understand the two primary stages of plumbing. They are distinct phases, each requiring a unique set of skills, premium materials, and an unwavering attention to detail.
Rough-in plumbing is the infrastructure you will never see. It is the behind-the-scenes installation of water lines, drain pipes, and vent stacks into the open wall cavities and floor joists before insulation or drywall is introduced.
Finish plumbing is the final, elegant act. After the painting is complete and the floors are installed, our craftsmen return to install the beautiful, visible fixtures you have personally selected—the sinks, toilets, faucets, and showerheads that bring your design narrative to life.
Here is a simple breakdown of the differences.
Rough-In Plumbing vs Finish Plumbing At A Glance
| Aspect | Rough-In Plumbing | Finish Plumbing |
|---|---|---|
| Timing | After framing, before drywall & insulation | After painting & flooring, before final walkthrough |
| Visibility | Hidden within walls, floors, and ceilings | Visible and accessible fixtures and faucets |
| Components | Pipes (copper, PEX, PVC), valves, vent stacks | Sinks, toilets, faucets, showerheads, appliances |
| Goal | Establish the home's water & drainage network | Connect fixtures to the network and complete the look |
| Inspection | Requires a "top-out" or "rough-in" inspection | Part of the final home inspection |
Ultimately, the quality of the finish plumbing is entirely dependent on the precision of the rough-in work. One cannot succeed without the other. As a luxury home builder serving discerning clients in Franklin, TN, we obsess over getting this right. We coordinate every detail to perfectly match the specifications of your chosen fixtures, ensuring that when it's time to install a gorgeous pedestal sink or high-end appliance, the fit is perfect.
At CJMC Build, we believe the true measure of luxury is often what you can't see. The rough-in plumbing is a testament to that—it's the hidden quality and meticulous craftsmanship that provides a lifetime of comfort and reliability.
To see how this foundational work leads to breathtaking final spaces, we invite you to explore our project gallery. You’ll see that our commitment to excellence starts with the very first pipe laid.
How We Bring Your Home's Plumbing Blueprint to Life
The plumbing rough-in is a masterclass in foresight and execution, where we translate the lines on a drawing into a functional, three-dimensional reality. This all happens at a specific time: after your home’s magnificent frame is complete—with those 12-foot ceilings reaching for the Tennessee sky—but before a single piece of insulation or drywall goes up.
It's a rare moment when the home's skeleton is completely open, giving our craftsmen the access needed to meticulously place every water supply line, drain pipe, and vent stack exactly where it needs to be, all according to the architectural design you helped create. This is more than running pipes from point A to B; it's anticipating the final placement of site-finished hardwoods, custom cabinetry, and quartz countertops to ensure everything aligns perfectly down the road.
We insist on using premium materials, like durable PEX or timeless copper, because the goal is a system built to perform flawlessly for decades.
From Blueprint To Reality
Getting the installation right begins with a deep understanding of the architectural plans. As we lay out the system, we are building the invisible infrastructure that makes modern luxury possible. Each line is placed with an expert eye toward both immediate function and future finishing work—a skill that separates standard building from true custom craftsmanship.
If you’re curious about the details that guide our work, our guide on how to read architectural blueprints offers a look at how those plans direct these crucial steps. This deep understanding ensures nothing is left to chance.
At CJMC Build, we see the rough-in phase as the physical manifestation of our design promise. It's where architectural vision meets uncompromising tradecraft, ensuring the home we build for you in Franklin or Brentwood is as reliable as it is beautiful.
The CJMC Build Difference in Williamson County
As a premier luxury home builder in Franklin TN, our integrated design-build approach gives us a distinct advantage. Because our design and construction teams work hand-in-hand from day one, communication gaps that plague other projects simply do not exist.
The team framing the walls knows exactly where the plumbing for a wall-mounted faucet needs to be. Our plumbers know the precise specifications required by the artisan crafting your custom cabinets. This seamless collaboration eliminates costly errors and frustrating delays. We meticulously cross-reference architectural plans with fixture specifications, ensuring the groundwork is flawlessly prepared for your home's exquisite finishes and protecting your investment.
The Art of Precision in Plumbing Placement
In a custom luxury home, an inch is the difference between a design that feels right and one that is just slightly off. The plumbing rough-in is where this precision is absolutely critical. It’s the behind-the-scenes work that ensures your stunning wall-mounted faucet is perfectly centered over your floating vanity or that the pot filler sits at just the right height above your Wolf range.
Foresight during this stage prevents headaches and costly changes, making sure that when your beautiful quartz countertops are finally installed, every element lines up flawlessly. The drain height for a custom floating vanity is a world away from a standard cabinet, and getting that wrong means either compromising your design or tearing out a brand-new wall. The entire process is a carefully choreographed dance, moving from the architect's vision to selecting high-performance materials and executing with laser-like focus on site.
This workflow highlights how a spectacular result depends on the seamless integration of design, premium materials, and expert craftsmanship—the exact philosophy we live by as a leading luxury home builder in Franklin, TN.
Standard Rough-In Placement Guide For Luxury Fixtures
Nailing the placement of water supply and drain lines is one of the most foundational steps in the entire build. According to plumbing industry statistics on BookCleanGo.com, this critical stage can account for a significant portion of the total plumbing investment, which is why we entrust it only to true artisans. It's a complex job that must adhere to strict local codes while accommodating bespoke design elements.
To give you a sense of the precision involved, here are some typical measurements for high-end features. These serve as a starting point, as every detail is ultimately tailored to your specific selections.
| Fixture | Water Supply Height (from floor) | Drain Line Height (from floor) | Notes for Custom Design |
|---|---|---|---|
| Floating Vanity | 22-25 inches | 18-21 inches | Height is entirely dependent on vanity thickness and sink style. The goal is to hide all plumbing. |
| Wall-Mounted Faucet | 22-25 inches | (Depends on vanity) | Must be perfectly centered on the sink basin and coordinated with the mirror or medicine cabinet. |
| Freestanding Tub | Comes up from the floor | Comes up from the floor | Placement must be exact, based on the manufacturer's template. There is zero room for error here. |
| Pot Filler | 42-48 inches | N/A | Centered precisely over the cooktop and high enough to clear your largest stockpot. |
| Body Sprays (Shower) | Varies based on user height | (Shared with shower drain) | Placed to hit the shoulders and torso. Multiple sprays require intricate, balanced pipework. |
These are the kinds of details our CJMC Build team coordinates from day one. By integrating construction knowledge into the design stage, we ensure the hidden infrastructure is perfectly built to support the stunning fixtures you’ve chosen. You can learn more about how we turn these ideas into actionable plans in our guide to reading architectural blueprints.
Inspections and Codes: Our Commitment to Getting It Right
Our promise of quality and your family's safety is proven through a series of rigorous, detailed inspections. Before a single sheet of drywall conceals the complex network of pipes, the entire system must pass a critical test: the rough-in inspection.
This is a fundamental checkpoint where a municipal inspector from Williamson or Rutherford County verifies that every joint, pipe, and connection is installed correctly, safely, and is fully compliant with local building codes.
How We Verify Our Work
Long before the official inspector arrives, we put our own work to the test. Our plumbers conduct rigorous pressure tests on water supply lines, filling them with compressed air to find even the most microscopic leaks. We also perform leak tests on all drain lines to guarantee the system is completely sealed. This level of detail is non-negotiable. According to insights gathered at BlindAndSons.com, plumbing leaks can be a significant issue in new construction, and faulty rough-in work is a common culprit. That is precisely why our standards are so high.
We manage the entire inspection process. It is our responsibility to ensure the plumbing not only meets, but far exceeds, the stringent building standards in communities like Brentwood and Murfreesboro.
More Than Just a Passing Grade
Passing an inspection is the baseline. For us, the goal is to build a home founded on complete trust and quality. When the rough-in passes, it’s not just a checkmark; it’s an objective, third-party validation that the hidden infrastructure of your home is sound, secure, and built for the long haul.
This inspection is a cornerstone of our quality promise. To understand what else happens behind the walls, our new home construction inspection checklist provides an overview of all key milestones. Transparency gives you the confidence and peace of mind you deserve.
Common Rough-In Mistakes We Help You Avoid

A unified design-build process is your greatest asset in avoiding costly errors. The plumbing rough-in stage is notorious for small mistakes that, once sealed behind drywall, can become major headaches. These are the kinds of compromises our firm refuses to make.
Issues like improperly sized pipes, drains without the correct slope, or lines that are off by just an inch can lead to slow drains, gurgling sounds, or even persistent sewer odors. Worse, a misplaced pipe can halt the installation of your custom cabinetry or floating vanity, forcing frustrating tear-outs.
A Unified Approach to Prevention
At CJMC Build, we sidestep these issues through meticulous planning and constant communication between our design team and our craftsmen. Our entire process is built on this collaboration. The team laying pipes is always in dialogue with the team that designed the kitchen and bathrooms they are building—a level of integration that defines our work as a premier luxury home builder in Franklin, TN.
We map out the final placement of every fixture and appliance long before the first pipe is cut. We know the exact depth of the custom cabinetry, the precise spot for a freestanding tub's filler, and the specific requirements for your appliance package. This foresight prevents the clashes and guesswork that plague projects where architects, builders, and plumbers work in separate silos.
We don't just build homes; we orchestrate them. By managing every detail from a single, unified vision, we ensure the invisible infrastructure of your home is a perfect match for the visible beauty you expect.
This proactive approach protects your investment and ensures the journey from foundation to finish is as smooth as possible. It is this commitment to getting the details right that sets a CJMC Build home apart in discerning communities from Nashville to Murfreesboro.
Key Mistakes Our Integrated Process Eliminates
- Incorrect Drain Slopes: We ensure every drain line is set at the perfect pitch—typically ¼-inch per foot—letting gravity prevent clogs and odors.
- Misaligned Fixture Placements: Our detailed blueprints are gospel on-site. We double- and triple-check measurements to guarantee a wall-mounted faucet is perfectly centered over its sink basin.
- Forgetting Future Features: Thinking of a future wet bar or outdoor kitchen? We plan for those possibilities now, stubbing out lines to make future additions simpler and less invasive.
- Ignoring Cabinet and Appliance Specs: Our plumbers know exactly where plumbing needs to be to avoid interfering with deep drawer slides, appliance motors, or custom millwork.
Ready to see how this meticulous process leads to stunning and functional homes? Explore our gallery of completed projects and witness the seamless result of our integrated approach.
What to Ask Your Builder About the Plumbing Rough-In
Knowing the right questions to ask is a powerful tool during a custom home build. When it comes to something as critical as your plumbing, the answers reveal a builder's experience and dedication to quality.
A truly professional builder welcomes this conversation. At CJMC Build, we see these discussions as a cornerstone of the trust we build with clients in communities like Franklin and Brentwood. It is our chance to demonstrate that we have considered every detail long before construction begins.
Key Questions to Get the Conversation Started
You deserve complete confidence before the walls are closed. Here are three essential questions to gauge your builder's expertise on the plumbing rough-in:
- What specific materials do you use for water supply and drain lines, and why? A great builder will explain their preference for certain materials based on durability, performance, and the specific needs of your home.
- How do you guarantee plumbing placement aligns with our final cabinet and fixture selections? Listen for a clear process that highlights seamless coordination between designers, plumbers, and carpenters.
- What is your quality control and testing process before you close the walls? A simple "we pass inspection" is not enough. A premier builder will detail their own rigorous pressure tests that go above and beyond city requirements.
The market for high-quality plumbing materials is constantly advancing, highlighting how critical it is to partner with a builder who prioritizes quality from the start.
A builder who can confidently walk you through their rough-in strategy is demonstrating they value the long-term integrity of your home as much as its final appearance. It is a direct measure of their commitment to true craftsmanship.
To help you prepare for these important conversations, we have assembled a comprehensive list of questions to ask your custom home builder.
Building Your Vision on a Foundation of Quality
When you walk through a finished CJMC Build home, you see the culmination of thousands of decisions. The gleaming quartz countertops, the flawless site-finished hardwoods, and the elegant fixtures all tell a story of architectural excellence. But beneath that beautiful surface lies the hidden world that makes it all possible: the plumbing rough-in.
This intricate network, tucked away inside the walls and floors, determines everything from the perfect water pressure in your spa-like shower to the quiet, reliable function of your gourmet kitchen. While invisible in the end, the precision of this stage is paramount.
At CJMC Build, we obsess over this phase because we know true luxury is about the deep-seated quality of what you cannot see. This is where architectural integrity begins, setting the stage for every breathtaking detail that follows. As a premier luxury design-build firm in Nashville, TN, we believe lasting quality is built from the inside out.
At CJMC Build, we understand that exceptional homes are built on a bedrock of trust and uncompromising quality. The precision of our rough-in plumbing is a direct reflection of our commitment to delivering a home that is as sound in its construction as it is stunning in its design.
Ready to begin your journey? The team at CJMC Build is here to translate your vision into an architectural masterpiece. We invite you to explore our gallery of completed projects to see our craftsmanship firsthand.
When you are ready, schedule a design consultation to discuss how we can build the home you’ve always imagined.

