


Your master suite is more than a room; it is the heart of your home’s private quarters, a sanctuary designed for rest, reflection, and rejuvenation. For discerning homeowners in Middle Tennessee, the layout of this space is a testament to personal style and a commitment to unparalleled comfort. At CJMC Build, we view the master suite not as a static floor plan, but as a narrative of your lifestyle, meticulously crafted with the architectural integrity and fine finishes that define a luxury residence.
As a premier luxury design-build firm serving Nashville, Franklin, and Brentwood, we understand that a truly exceptional master suite balances grandeur with intimacy. This is where 12-foot ceilings meet the warmth of site-finished hardwoods, and expansive windows frame the serene landscapes of Williamson County. The right master suite layout ideas don’t just accommodate furniture; they create an experience, enhancing daily routines and providing a sophisticated escape. This thoughtful planning is a hallmark of our custom home building process.
In this guide, we move beyond generic advice to explore ten distinct master suite layouts, each a starting point for a conversation about how we can translate your vision into a tangible, elegant reality. Whether you envision an open-concept retreat that flows seamlessly into a spa-like bath or a traditional sanctuary with a dedicated dressing room, you will find actionable insights tailored for luxury living. We'll detail the flow and adjacencies that transform a simple bedroom into a bespoke haven, blending timeless design principles with your practical needs.
1. The Spa-Inspired Ensuite Layout
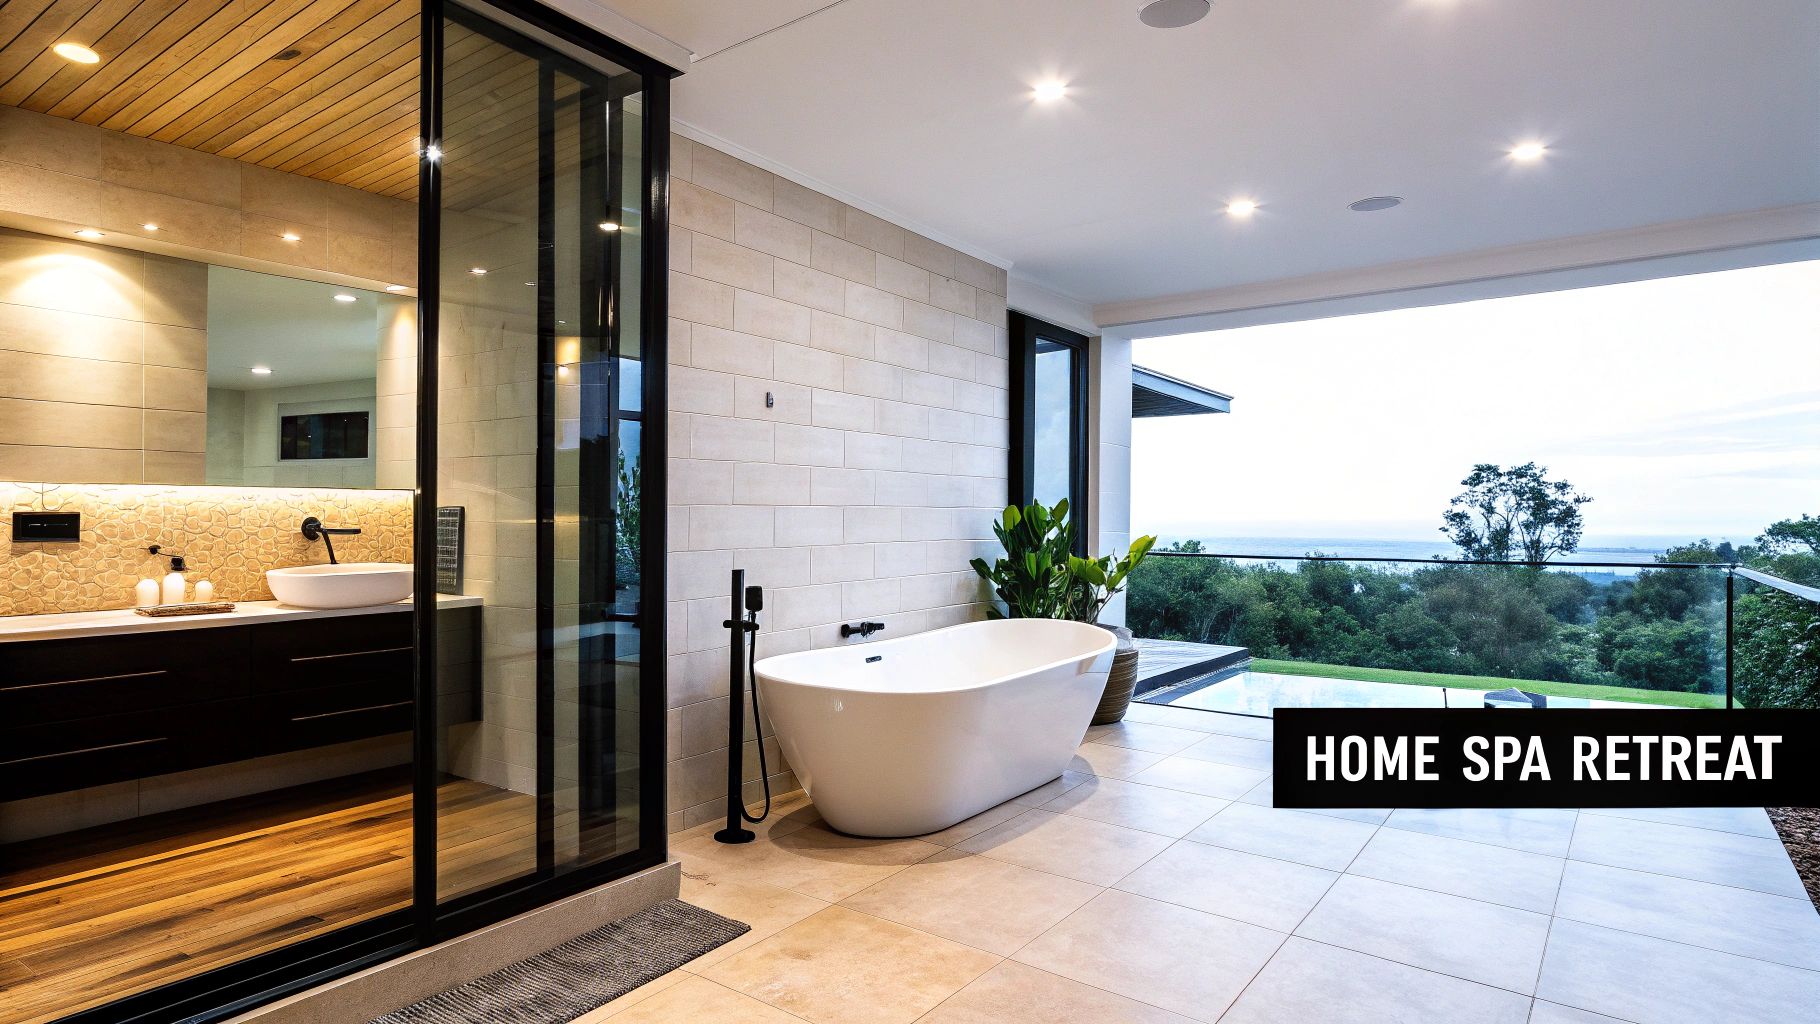
Imagine starting and ending your day in a private sanctuary designed not just for function, but for total rejuvenation. The Spa-Inspired Ensuite Layout transforms your master suite into a personal wellness retreat, seamlessly integrating the bedroom with a bathroom engineered for ultimate relaxation. This is one of the most requested master suite layout ideas because it prioritizes a direct, flowing connection to a spa-like environment where tranquility is paramount.
As a premier luxury design-build firm in Franklin, TN, CJMC Build architects this experience by creating an immersive sense of calm. We incorporate features like heated floors that extend from the bathing area, a freestanding soaking tub positioned as a sculptural focal point, and a frameless glass steam shower with custom quartz benches. The design philosophy is to create a daily escape, a space that feels both luxurious and restorative.
Why Choose This Layout?
This layout is ideal for homeowners who view their master suite as a sanctuary from the stresses of daily life. It’s perfect for those who value wellness, self-care, and the refined elegance found in five-star hotels and wellness centers. The open, airy design fosters a profound sense of peace, making it a worthy investment in your well-being.
CJMC Build Insight: "A successful spa-inspired layout is about sensory details. We use subtle shifts in lighting and materials, like warm quartz counters and custom cabinetry, to delineate zones without harsh walls, creating an uninterrupted flow from sleep to sanctuary."
Design & Flow Recommendations
To achieve an uncrowded, serene atmosphere, we recommend a minimum of 650 square feet for the entire suite. The flow is intentionally designed to move from higher-energy areas like the dressing room to the calm of the bathing space.
- Adjacencies: Connect the suite to a private garden or terrace. This allows natural light and ventilation to enhance the sensory experience, blurring the line between indoors and out.
- Accessibility: We integrate accessibility with elegance through zero-threshold shower entries and strategically placed grab bars that complement the high-end fixtures.
- Materials & Fixtures: Moisture-resistant materials are essential. We specify high-performance ventilation systems, tankless water heaters to support features like steam showers, and zone heating for efficiency.
2. The Open-Concept Master Suite
Step into a master suite where boundaries dissolve and light flows freely. The Open-Concept Master Suite removes traditional walls, creating a seamless, unified space that combines the bedroom, bathroom, and dressing areas. This architectural approach emphasizes spaciousness and uninterrupted movement, making it one of the most forward-thinking master suite layout ideas for modern luxury homes in Williamson County. It’s a design that breathes, offering a sophisticated, loft-like experience.
At CJMC Build, we craft these expansive suites for our Franklin, TN, clients who desire a clean, minimalist aesthetic without sacrificing function. We use architectural elements like partial walls, changes in ceiling height, and material shifts to subtly define zones. Imagine a bedroom flowing into a dressing area with custom cabinetry, which then opens to a bathroom centered around a sculptural freestanding tub, all within one cohesive, light-filled environment.

Why Choose This Layout?
This layout is perfect for homeowners who appreciate minimalist design and an airy, unrestricted living experience. It’s ideal for those who want to maximize natural light and create a sense of grandeur and connection within their private quarters. If you’re drawn to the spaciousness of contemporary lofts or Scandinavian design, this layout transforms your master suite into a bold architectural statement.
CJMC Build Insight: "The key to a successful open-concept suite is intelligent zoning. We use custom built-ins and strategically placed furniture to create 'rooms' without walls. A double-sided fireplace or a feature headboard can act as a beautiful, functional divider that preserves the open feel."
Design & Flow Recommendations
To prevent the space from feeling cavernous, a well-planned flow is essential. We recommend a minimum of 700 square feet to allow each zone to feel distinct yet connected. We often use pocket doors or elegant drapery to offer optional privacy for the water closet or bathing areas.
- Adjacencies: Connect the suite to an outdoor space like a private balcony. Large glass doors can effectively merge the interior with the exterior, amplifying the sense of openness.
- Accessibility: An open concept naturally enhances accessibility. We design with zero-threshold transitions between flooring materials and ensure wide, clear pathways throughout the suite for effortless movement.
- Materials & Fixtures: A powerful, whisper-quiet ventilation system is non-negotiable to manage moisture. We recommend high-end, moisture-resistant materials like large-format porcelain tile and site-finished hardwoods with a robust sealant to maintain a cohesive look.
3. The His-and-Hers Dual Vanity Layout
For couples navigating busy schedules, a shared bathroom can be a point of friction. The His-and-Hers Dual Vanity Layout directly addresses this by creating two distinct, personal zones within a single, cohesive space. This approach dedicates individual vanities, sinks, mirrors, and storage to each person, transforming the morning rush into a seamless, harmonious routine. It's one of the most practical and sought-after master suite layout ideas because it elevates daily function to a luxury experience.
As a luxury home builder in Franklin, TN, CJMC Build designs these spaces to be more than just functional; they are balanced and beautiful. We ensure each station is a mirror image of elegance, featuring matching quartz countertops, custom cabinetry, and sophisticated lighting. The goal is to provide personal space without sacrificing the unified, high-end aesthetic of the master suite.
Why Choose This Layout?
This layout is the definitive solution for couples who value individual space and organization. It eliminates countertop clutter and scheduling conflicts, making it perfect for those with differing routines. It’s a feature that adds significant daily convenience and is a hallmark of thoughtful luxury home design, particularly in the custom homes we build in Franklin and Brentwood.
CJMC Build Insight: "The success of a dual vanity layout lies in the details. We often install a central storage tower or a low-profile bench between the vanities to create subtle separation while adding functional elegance. It’s about crafting two personal retreats that exist in perfect harmony."
Design & Flow Recommendations
To ensure each person has ample room, we recommend a minimum bathroom width of 12-14 feet to accommodate two standard vanities with comfortable clearance. The flow should feel intuitive, with clear paths to the shower, toilet, and closet without crossing into the other person's zone.
- Adjacencies: Position the dual vanities opposite a large walk-in shower or near the entrance to a walk-in closet for an efficient "get-ready" sequence.
- Accessibility: We design each vanity with universal design principles, ensuring comfortable counter heights and knee clearance for seated use if needed, without compromising style.
- Materials & Fixtures: Specify durable, easy-to-clean materials like quartz for countertops. Ensure each vanity has dedicated, well-placed electrical outlets for grooming tools and integrated under-cabinet lighting for both ambiance and task visibility.
4. The Master Suite with Dedicated Dressing Room
Elevate your daily routine from a simple act of getting dressed to a refined, boutique-like experience. The Master Suite with a Dedicated Dressing Room is a layout defined by sophisticated organization, separating the serene sleeping area from the functional, yet luxurious, space of a custom walk-in closet or dressing room. This is one of the most practical yet elegant master suite layout ideas because it creates distinct zones for rest, preparation, and storage.
At CJMC Build, we design these spaces to be more than just closets; they are personalized sanctuaries. We create a seamless transition from the master bath or bedroom into a meticulously organized room featuring custom cabinetry, a central island with quartz countertops for accessories, and integrated seating. It’s a layout that brings order and luxury to your Franklin, TN, home, ensuring your primary suite remains an uncluttered haven.
Why Choose This Layout?
This layout is perfect for homeowners who value organization, possess an extensive wardrobe, or desire a clear separation between sleeping and preparation zones. It appeals to those who appreciate the efficiency of having everything in its place, transforming the daily ritual of dressing into a moment of calm and focus. It’s an essential feature in high-end custom homes where space and function are prioritized equally.
CJMC Build Insight: "The key to a successful dressing room is planning the organization before construction. We collaborate with clients to map out every detail, from shoe displays and jewelry drawers to integrated hamper stations, ensuring the final space is as functional as it is beautiful."
Design & Flow Recommendations
A dedicated dressing room requires a generous footprint, ideally 150 square feet or more, to accommodate custom built-ins and a central island without feeling cramped. The flow should be intuitive, often acting as a corridor between the master bedroom and the ensuite bathroom.
- Adjacencies: Position the dressing room next to the laundry room for ultimate convenience. A discreet pass-through or direct door can streamline laundry management entirely.
- Accessibility: We design dressing rooms with accessibility in mind, incorporating pull-down rods for high shelving, wide pathways for easy movement, and bench seating that is both stylish and functional.
- Materials & Fixtures: Proper ventilation is critical to prevent moisture and mildew from the nearby bathroom. We recommend layered lighting with dimmers, combining ambient overhead lights with targeted LED strips within the custom cabinetry.
5. The Suite-Within-a-Suite Layout (Separate Bedroom + Ensuite)
Envision a master suite that functions as a private, self-contained residence within your larger home. The Suite-Within-a-Suite Layout creates a multi-room retreat, typically including a primary bedroom, a secondary sitting room or sleeping area, a full ensuite, and often a kitchenette. This configuration offers unparalleled privacy and flexibility, making it one of the most versatile master suite layout ideas for multi-generational living or accommodating long-term guests.
As a leading design-build firm in Murfreesboro, CJMC Build designs these comprehensive suites to function as fully integrated apartments within an estate home. We focus on creating a space that feels both connected to and separate from the main residence, ensuring comfort for all occupants. This layout can serve as an elegant in-law suite, a private space for an adult child, or a secluded wing for the homeowners themselves.
Why Choose This Layout?
This layout is the ultimate solution for homeowners who require a self-sufficient living space for family members or desire an exceptionally private retreat. It is ideal for multi-generational families, those who frequently host guests for extended stays, or clients planning for future flexibility. The design adds significant value and functionality, adapting to your family’s evolving needs over time.
CJMC Build Insight: "The key to a successful suite-within-a-suite is achieving true independence. We incorporate details like separate thermostats, soundproofing between walls, and sometimes even a private exterior entrance. It’s about building a fully functional home within a home, not just an extra room."
Design & Flow Recommendations
To accommodate its multi-room function, this layout requires a substantial footprint, typically starting at 800 square feet. Understanding the intricate spatial relationships is critical, which is why we guide clients on how to read architectural blueprints to visualize the flow.
- Adjacencies: Position this suite on the ground floor for accessibility, often with a dedicated entrance from a private patio or side yard. Connecting it near a secondary entry point like a mudroom can also enhance its autonomy.
- Accessibility: We design these suites with universal design principles in mind, incorporating features like wider doorways, zero-threshold showers, and reinforced walls for future grab bar installation, ensuring long-term usability.
- Materials & Fixtures: Durability and efficiency are paramount. We specify separate HVAC zoning for personalized climate control, high-quality ventilation in the kitchenette and bathroom, and durable materials like quartz countertops and site-finished hardwoods that stand up to daily use.
6. The Minimalist Master Suite Layout
Embrace the philosophy of "less is more" with a design that champions simplicity, clean lines, and intentionality. The Minimalist Master Suite Layout is a testament to sophisticated restraint, creating a serene and uncluttered environment by focusing on essential elements and maximizing negative space. This approach is one of the most calming master suite layout ideas, as it eliminates visual noise and promotes a sense of peace and order.
At CJMC Build, we translate minimalist principles into warm, inviting spaces, proving that simplicity does not mean cold or sterile. In our Franklin and Brentwood homes, we achieve this by emphasizing impeccable craftsmanship, from the seamless joints in custom cabinetry to the perfect finish on site-finished hardwoods. The layout is less about what you can add and more about perfecting what remains.
Why Choose This Layout?
This layout is perfect for homeowners who crave a tranquil escape from the overstimulation of modern life. It appeals to those who appreciate thoughtful design, quality materials over quantity, and an organized, stress-free living environment. If you believe your home should be a sanctuary for the mind, the minimalist approach provides a foundation for clarity and rest.
CJMC Build Insight: "Minimalism in luxury construction is about precision. Every line and material choice is deliberate. We design integrated storage that disappears into the walls and use a restrained palette of natural materials like wood and stone to create a space that feels both expansive and intimately peaceful."
Design & Flow Recommendations
A successful minimalist suite can be achieved in as little as 450 square feet, as the design prioritizes efficient use of space. The flow is open and intuitive, with clear, unobstructed pathways between the sleeping, dressing, and bathing zones.
- Adjacencies: Connect the suite directly to a walk-in closet with a fully integrated organization system. This keeps clothing and clutter contained and out of sight, preserving the bedroom’s serene atmosphere.
- Accessibility: This layout naturally supports accessibility. Its open nature, free of unnecessary furniture, allows for wider circulation paths. We can incorporate features like flush transitions and minimalist grab bars that blend seamlessly into the design.
- Materials & Fixtures: Choose high-quality, authentic materials that add texture and warmth without pattern, like rift-sawn white oak for cabinetry or large-format porcelain tiles. Hidden ventilation systems and recessed lighting maintain clean ceiling planes.
7. The Master Suite with Fireplace Feature
There are few elements that evoke warmth, comfort, and luxury as effectively as a beautifully integrated fireplace. The Master Suite with a Fireplace Feature elevates a primary bedroom from a simple place of rest to a romantic, year-round retreat. This layout strategically positions a fireplace as the room's heart, creating an architectural focal point and an unparalleled ambiance. It is one of the most timeless master suite layout ideas for those seeking a cozy yet sophisticated haven.
At CJMC Build, we design these spaces to be both a visual and sensory experience for our clients in Middle Tennessee. We integrate gas or electric fireplaces with custom surrounds, from reclaimed wood mantels in a modern farmhouse to sleek floor-to-ceiling stone in a contemporary estate. The goal is to create a captivating centerpiece that defines the suite's character and offers a source of gentle warmth and soft, flickering light.
Why Choose This Layout?
This layout is perfect for homeowners who desire a touch of classic elegance and a cozy, intimate atmosphere. It is particularly well-suited for properties with colder winters or for those who simply appreciate the romantic allure of a hearth. Whether drawing inspiration from a rustic mountain lodge or a luxurious European hotel, a fireplace adds significant aesthetic and emotional value to your private quarters.
CJMC Build Insight: "The placement of a fireplace is critical. We often design see-through, two-way fireplaces that can be enjoyed from both the sleeping area and an adjoining sitting room or even the master bath, creating a seamless sense of luxury and warmth across the entire suite."
Design & Flow Recommendations
A suite with a fireplace requires thoughtful space planning to ensure the feature enhances, rather than overwhelms, the room. We suggest a minimum of 450 square feet for the bedroom area to comfortably accommodate the fireplace, hearth, and a dedicated seating area without compromising flow.
- Adjacencies: Position a comfortable sitting area, such as a pair of armchairs or a chaise lounge, directly opposite the fireplace to create an inviting conversation or reading nook.
- Accessibility: We ensure all fireplace installations adhere to strict safety codes, with proper clearances and non-combustible hearth materials. For gas units, we install easily accessible and discreet controls.
- Materials & Fixtures: A gas fireplace offers convenience and low maintenance, while modern electric options provide stunning realism. The surround material, from classic brick to polished marble or custom millwork, should complement the suite’s overall design aesthetic.
8. The Bedroom-Balcony Connection Layout
Envision waking up to panoramic views of the Tennessee hills, with fresh air and natural light flooding your personal retreat. The Bedroom-Balcony Connection Layout dissolves the boundary between indoors and out, extending your living space onto a private balcony, patio, or terrace. This approach is one of the most aspirational master suite layout ideas, as it elevates daily life by creating a seamless transition to a serene outdoor sanctuary.
As a luxury home builder in Franklin, TN, CJMC Build specializes in crafting these connections to maximize the beauty of your property. We achieve this by installing expansive sliding glass or French doors that not only frame the view but also invite nature inside. This layout transforms your master suite from a simple room into an experience, a private escape where you can enjoy a morning coffee or an evening sunset in complete tranquility.

Why Choose This Layout?
This layout is perfect for homeowners who cherish a connection to the outdoors and want to capitalize on scenic views. It’s ideal for those building in locations with beautiful landscapes, from rolling hillsides in Williamson County to serene lakeside lots. If you desire a home that feels open, expansive, and deeply connected to its surroundings, this layout delivers an unparalleled sense of freedom and luxury.
CJMC Build Insight: "The key to a successful bedroom-balcony connection is structural and material integrity. We use high-performance, thermally broken glass doors and meticulous waterproofing techniques to ensure the space is as durable and comfortable as it is beautiful, protecting your investment for years to come."
Design & Flow Recommendations
To support this indoor-outdoor flow, the suite should ideally be situated to capture the best possible views and natural light. We recommend allocating space for comfortable outdoor seating that doesn’t obstruct the sightlines from the bed.
- Adjacencies: Position the balcony entrance to align with the primary seating area or the foot of the bed, creating a natural and inviting pathway. Ensure the closet and bathroom are located to the side to maintain an unobstructed view.
- Accessibility: We can design a zero-threshold transition from the interior floor to the balcony surface, creating a smooth and accessible path for all. Proper exterior drainage is engineered to prevent any water intrusion.
- Materials & Fixtures: Utilize durable outdoor-rated materials like composite decking or natural stone for the balcony floor. Consider adding features like an infrared heater or a retractable awning to extend the usability of the space across different seasons.
9. The Master Suite with Integrated Home Office/Study
As remote work becomes a permanent fixture in modern life, the demand for intelligently designed home offices has surged. The Integrated Home Office/Study layout redefines the master suite by incorporating a dedicated, productive workspace within its private confines. This is one of the most forward-thinking master suite layout ideas because it addresses the need for a professional environment without sacrificing the tranquility of the primary bedroom.
CJMC Build designs these multi-functional suites for discerning clients in Williamson County, ensuring a clear division between professional focus and personal relaxation. We achieve this through smart architectural elements like pocket doors, built-in custom cabinetry that conceals work materials, and distinct lighting zones. The goal is a seamless blend of productivity and peace, creating a suite that supports both your career and your well-being.
Why Choose This Layout?
This layout is perfect for professionals, entrepreneurs, and executives who require a private, quiet space to work from home. It offers the ultimate convenience by eliminating the "commute" down the hall while maintaining crucial separation from the main living areas of the house. It's an ideal solution for those who value efficiency and want to keep their work life contained within a sophisticated, personal setting.
CJMC Build Insight: "The key is psychological separation. We use architectural cues like a change in ceiling height or a different flooring material, such as site-finished hardwoods transitioning to a low-pile carpet, to signal the shift from rest to work. It’s about creating two distinct environments in one cohesive space."
Design & Flow Recommendations
A successful integration requires a minimum of 600 square feet to allow for proper zoning without feeling cramped. The flow should prioritize keeping the work area distinct, often positioned near the suite's entrance or an exterior window to maximize natural light and minimize disruption to the sleeping area.
- Adjacencies: Position the office to have its own window or even a small, private balcony. This provides a mental break and prevents the space from feeling claustrophobic.
- Accessibility: Ensure all workstations are ergonomically designed with adequate outlets, USB ports, and data connections integrated directly into the custom millwork for a clean, wire-free look.
- Materials & Fixtures: Sound-dampening materials like solid core doors or insulated walls are crucial for acoustic privacy during calls. We recommend dedicated, layered lighting: bright, focused task lighting for the desk and softer, ambient lighting for the rest of the suite.
10. The Luxe Traditional Master Suite (Grand Scale)
Step into a world of timeless elegance and refined grandeur with a Luxe Traditional Master Suite. This layout draws inspiration from historic estates and five-star classical hotels, emphasizing formal symmetry, rich materials, and intricate architectural details. It is one of the most enduring master suite layout ideas because it creates a sense of heritage, permanence, and sophisticated comfort that transcends fleeting trends.
At CJMC Build, we bring this vision to life in luxury homes across Williamson County by focusing on exceptional craftsmanship. We incorporate grand elements like 12-foot coffered ceilings, ornate crown molding, and custom-milled wainscoting. A formal sitting area with a classic fireplace and custom cabinetry becomes a central feature, establishing a layout that feels both stately and deeply personal.
Why Choose This Layout?
This layout is perfect for homeowners who appreciate classical architecture, formal design, and the enduring beauty of quality materials. If your personal style leans toward sophisticated, established elegance rather than modern minimalism, the grand scale and traditional details will create a suite that feels like a private wing of a luxury manor.
CJMC Build Insight: "The key to a successful traditional suite is proportion. Every element, from the window casings to the fireplace mantel, must be scaled correctly to create a harmonious and authentic space. We use classical principles of symmetry and balance to ensure the room feels grand, not just large."
Design & Flow Recommendations
To achieve the appropriate scale and formality, a minimum of 800 square feet is recommended for the entire suite. The layout is often symmetrical, with the bed as the central axis, flanked by matching nightstands, lamps, and windows.
- Adjacencies: The suite should connect to a formal dressing room or a pair of separate walk-in closets, maintaining the symmetrical design. A private balcony or terrace with classical balustrades enhances the estate-like feel.
- Accessibility: We can seamlessly integrate accessibility by ensuring wide, cased openings between rooms and designing dressing rooms with seating and reachable storage. Lever-style door handles in polished nickel or bronze fit the traditional aesthetic beautifully.
- Materials & Fixtures: Rich materials are paramount. Think site-finished hardwoods in a herringbone pattern, marble or quartz countertops, and luxurious fabrics like silk and velvet. Our approach to interior designs for new homes ensures every material choice contributes to the suite's timeless character.
Master Suite Layouts: 10-Point Comparison
| Layout | Implementation Complexity 🔄 | Resources & Efficiency ⚡ | Expected Outcomes 📊⭐ | Ideal Use Cases & Key Advantages 💡 |
|---|---|---|---|---|
| The Spa-Inspired Ensuite Layout | High — complex plumbing/electrical and finishes 🔄🔄🔄 | Cost: High · Space: Medium–Large · Energy: High ⚡⚡⚡ | Luxury personal retreat; strong resale uplift ⭐⭐⭐⭐ · spa wellness benefits 📊 | Best for luxury homes; promotes relaxation, high ROI 💡 |
| The Open-Concept Master Suite | Medium — structural openings and careful zoning 🔄🔄 | Cost: Medium · Space: Medium · Energy: Low–Medium ⚡⚡ | Airy, light-filled flow; modern aesthetic ⭐⭐⭐ · perceived spaciousness 📊 | Urban lofts/modern homes; maximizes daylight and circulation 💡 |
| The His-and-Hers Dual Vanity Layout | Medium–High — added plumbing and layout coordination 🔄🔄🔄 | Cost: High · Space: Large · Energy: Moderate ⚡⚡ | Reduces morning conflicts; improves routine efficiency ⭐⭐⭐⭐ · added storage impact 📊 | Couples/large homes; personalized stations, faster mornings 💡 |
| Master Suite with Dedicated Dressing Room | High — custom millwork and circulation planning 🔄🔄🔄 | Cost: High · Space: Large · Energy: Medium ⚡⚡ | Superior organization and decluttering; strong value gain ⭐⭐⭐⭐ 📊 | Luxury buyers, wardrobe-heavy users; private changing zone 💡 |
| Suite-Within-a-Suite (Separate Bedroom + Ensuite) | Very high — multi-room systems and permits 🔄🔄🔄🔄 | Cost: Very High · Space: Very Large · Energy: High ⚡⚡⚡ | Fully independent living; rental/in-law potential ⭐⭐⭐⭐ · major value add 📊 | Multi-generational homes, rental/in-law suites; complete privacy 💡 |
| The Minimalist Master Suite Layout | Low — simple scopes, built-in solutions 🔄 | Cost: Low–Medium · Space: Small–Medium · Energy: Low ⚡ | Calm, timeless, easy maintenance; efficient footprint ⭐⭐⭐ 📊 | Small homes, low-maintenance seekers; focus on quality over clutter 💡 |
| Master Suite with Fireplace Feature | Medium–High — venting and safety requirements 🔄🔄🔄 | Cost: High · Space: Medium · Energy: Variable (gas/electric) ⚡⚡ | Strong focal point, warmth and ambiance; perceived luxury ⭐⭐⭐⭐ 📊 | Mountain/rustic or luxury schemes; adds romance and resale appeal 💡 |
| Bedroom–Balcony Connection Layout | Medium — structural openings and weatherproofing 🔄🔄 | Cost: Medium–High · Space: Medium · Energy: Medium (thermal impact) ⚡⚡ | Enhanced light, ventilation, indoor‑outdoor living ⭐⭐⭐ 📊 | Coastal, mountain, penthouse properties; views and fresh air access 💡 |
| Master Suite with Integrated Home Office/Study | Low–Medium — tech and separation planning 🔄🔄 | Cost: Low–Medium · Space: Small–Medium · Energy: Low ⚡⚡ | Work‑from‑home convenience; increases market appeal ⭐⭐⭐ 📊 | Remote professionals; blends productivity with privacy (use partitions) 💡 |
| Luxe Traditional Master Suite (Grand Scale) | Very high — custom detailing and skilled trades 🔄🔄🔄🔄 | Cost: Very High · Space: Very Large · Energy: High ⚡⚡⚡ | Timeless elegance; long‑term value retention ⭐⭐⭐⭐ 📊 | Historic/estate homes and formal luxury buyers; craftsmanship focus 💡 |
Begin the Conversation About Your Ideal Master Retreat
As we've explored, the journey to creating the perfect master suite is deeply personal and architecturally significant. From the serene, spa-inspired ensuite that transforms your daily routine into a ritual, to the grand scale of a luxe traditional layout that speaks to timeless elegance, the possibilities are as unique as your vision. These concepts demonstrate that a primary bedroom is far more than a place to sleep; it is the epicenter of your personal world, designed for rejuvenation and quiet reflection.
The most successful layouts are those that flawlessly integrate function with desire. Whether it's the seamless flow of the Bedroom-Balcony Connection, capturing the stunning vistas of the Williamson County hills, or the practical elegance of a Suite with an Integrated Home Office, the right design harmonizes with your lifestyle. Strategic space planning, thoughtful adjacencies, and an unwavering commitment to fine craftsmanship are non-negotiable. These are the foundational decisions that dictate the daily enjoyment of your custom home for years to come.
The Power of a Cohesive Design-Build Process
Achieving this level of bespoke luxury requires more than just inspiration; it demands a partnership with a builder who understands the intricate dance between architectural design and master craftsmanship. At CJMC Build, we serve as both your designer and builder, ensuring a single, unified vision from the initial sketches to the final installation of site-finished hardwoods and custom cabinetry. This integrated approach eliminates the gaps where details can be lost, guaranteeing that the soaring 12-foot ceilings you imagined are perfectly executed.
Our process is built on a foundation of collaboration and expertise, honed by years of building premier homes in Franklin, Brentwood, and across the greater Nashville area. We translate abstract master suite layout ideas into tangible, breathtaking realities. By managing every facet of the project, we ensure that premium materials are not just beautiful but also expertly installed, and that the final space is a true reflection of your aspirations. The difference is a home that feels intuitively yours.
Your Vision, Our Expertise
Ultimately, your master suite should be the most personal and restorative space in your home. It’s where your day begins and ends, a private sanctuary crafted exclusively for you. The ideas presented in this guide are starting points, catalysts for a conversation about what you truly want and need. Are you drawn to the open-concept flow that fosters connection, or do you prefer the structured privacy of a Suite-Within-a-Suite?
Translating these dreams into a buildable, beautiful reality is our specialty. As a leading luxury home builder in Franklin, TN, we are committed to architectural excellence and unparalleled craftsmanship. Let us help you navigate the complexities of design and construction to create a master retreat that not only meets but exceeds your every expectation. Your dream home is waiting.
Ready to build the master suite you’ve always envisioned? The team at CJMC Build specializes in bringing sophisticated architectural plans to life with precision and artistry. Schedule your personal design consultation and let’s begin crafting your custom luxury home in Middle Tennessee.

