


Think of Williamson County's building codes as the official rulebook for construction. They aren't just a stack of papers filled with regulations; they're a comprehensive guide designed to ensure every single home is safe, structurally sound, and built to last. Following this rulebook is what guarantees your investment is protected and your family is secure.
Your Guide to Williamson County Building Codes
Diving into a construction project can feel a bit overwhelming. You'll hear terms like setbacks, variances, and certificates of occupancy thrown around, and it can seem like a foreign language. But at the core of it all are the Williamson County building codes. These aren't meant to be bureaucratic roadblocks; they exist to protect you.
Simply put, these codes ensure your new deck won’t collapse during a family barbecue, your electrical system won’t pose a fire hazard, and your home’s foundation is strong enough to stand for generations. They provide a standardized blueprint for quality construction, dictating everything from how deep your foundation must be to the type of wiring used in your walls.
The Foundation of Local Regulations
So, where do all these rules actually come from? Williamson County doesn't just invent them. Instead, the county builds its local regulations on a set of trusted, internationally recognized standards known as the International Codes (or I-Codes). This is a smart approach, as it keeps local building practices in step with the latest safety research and engineering principles used nationwide.
The county’s framework is built upon recent editions of these key documents:
- The International Residential Code (IRC): This is the go-to guide for all one- and two-family homes.
- The International Building Code (IBC): This code governs all other types of construction, like commercial buildings and multi-family structures.
- Specialized Codes: The county also adopts specific codes for plumbing, mechanical systems (like HVAC), and energy efficiency.
By using this established foundation, the system becomes predictable and reliable for both builders and homeowners.
Key Adopted Codes in Williamson County
Williamson County has officially adopted a suite of codes to guide construction. The table below breaks down the main players you’ll encounter.
Key Adopted Building Codes in Williamson County
| Code Name | Governing Edition | Primary Focus Area |
|---|---|---|
| International Residential Code (IRC) | 2021 | One- and two-family dwellings and townhouses |
| International Building Code (IBC) | 2021 | All other buildings, including commercial |
| International Energy Conservation Code (IECC) | 2018 | Energy efficiency standards for new construction |
| International Plumbing Code (IPC) | 2021 | Installation and design of plumbing systems |
| International Mechanical Code (IMC) | 2021 | Installation and design of HVAC systems |
It's important to know that while the county follows the 2021 editions of the IBC and IRC, there are some local modifications. For example, specific fire sprinkler requirements in the IRC are excluded, as allowed by Tennessee state law. Similarly, while the county uses the 2018 energy code, it references tables from the 2009 edition to align with state fire marshal rules. You can always view the full list of adopted codes for the nitty-gritty details.
"Understanding the 'why' behind building codes is the first step to a successful project. They aren't just rules to follow; they are a collective body of knowledge designed to prevent disaster and ensure longevity."
By adopting these proven models, Williamson County ensures that every project, from a simple garage addition to a sprawling custom home, starts on the same solid, code-compliant footing. This systematic approach is what makes navigating the Williamson County building codes a manageable process once you grasp the core principles. In the next sections, we'll dig into how these specific rules affect your home-building journey from start to finish.
Key Regulations for Your Home Project
Understanding the International Residential Code is a great start, but the real work begins when you drill down into the specific Williamson County building codes that apply to your property. These are the on-the-ground rules that govern everything from where you can build to how tall your structures can be.
Think of them as the local playbook for turning a blueprint into a real, approvable home. These rules are in place for good reasons—they maintain order, ensure emergency crews can get through, and preserve the character of the neighborhood. Ignoring them isn't really an option; it's a fast track to costly tear-downs and frustrating project denials.
Let's break down the most common regulations you'll run into.
Property Line Setbacks and Easements
One of the first things you'll have to contend with is the property line setback. This is simply the minimum distance your new structure must be from your property boundaries. Picture an invisible buffer zone around the edge of your lot—that's a no-build area. These rules are critical for preventing overcrowding, giving everyone a little privacy, and leaving a clear path for utility lines and emergency vehicles.
Setback distances change depending on how your property is zoned, but they almost always define minimums for:
- Front Yard: The space between your house and the street.
- Rear Yard: The area behind your home.
- Side Yards: The gaps between your house and your neighbors' properties.
Then there are easements. An easement is a legal right that lets someone else (usually a utility company) access a specific slice of your land. You absolutely cannot build a permanent structure over an easement, because it would block access for essential maintenance or repairs.
Building Height and Lot Coverage
Williamson County also has rules about how tall your home can be and how much of your land it can cover. Height restrictions are there to protect the feel of a neighborhood, preventing one house from casting massive shadows or towering over all the others.
Similarly, lot coverage rules limit the percentage of your property that can be covered by "impervious surfaces"—things like the house itself, driveways, and patios that don't absorb water. This is a big one for managing stormwater runoff and keeping some green space. Pushing past these limits can overload local drainage systems, making it a common reason for a project to get a red light.
A common mistake is only counting the house's footprint for lot coverage. Remember to include driveways, detached garages, and even large concrete patios in your calculation to stay compliant with local building codes.
Rules for Accessory Structures
Thinking about adding a detached garage, a workshop, or a pool house? These are called accessory dwelling units (ADUs) or accessory structures, and they have their own specific rulebook. For example, in Williamson County, you'll need a building permit to construct any garage, whether it's attached or not.
Generally, accessory structures have to follow a few key principles:
- Be subordinate to the main residence: They can't be bigger or taller than the main house on the property.
- Comply with setbacks: They must meet the same, and sometimes even stricter, setback rules.
- Meet specific size limits: In certain unincorporated areas, any accessory structure of 120 square feet or more requires a permit.
It's absolutely crucial to double-check these details with the building department before you even think about pouring a foundation. For a deeper dive into ensuring every stage of your build meets these standards, a detailed guide can be an invaluable tool. You can learn more about how to manage these details with a thorough construction quality control checklist. This resource can help you track compliance with the Williamson County building codes from the ground up, preventing costly rework and inspection failures down the line.
How to Navigate the Building Permit Process
The building permit process can feel like a tangled web of red tape, but it’s really just a roadmap for making sure your project is built right. Think of a permit as the county's official nod of approval, a confirmation that your plans are safe, structurally sound, and in line with all local rules. It's the green light you need to legally break ground.
Getting that permit isn't just about checking a box; it's a critical step that protects your investment. It ensures the work meets specific standards, which is a huge deal for insurance, resale value, and, most importantly, your family's safety. The whole point is to catch potential problems on paper before they become expensive mistakes in the real world.
This system of review and approval is what keeps development responsible, especially in a place growing as quickly as Williamson County. With so much construction happening, these regulations are key to maintaining quality and safety across the community.
Preparing Your Permit Application
Before you can even think about submitting your application, you need to get your ducks in a row. A little prep work here goes a long way. Honestly, the single best way to avoid delays is to hand them a complete and accurate package from the get-go.
Your application will need a few key things:
- A Completed Permit Application Form: This is the who, what, and where of your project.
- Detailed Architectural Drawings: We're talking professional blueprints that show floor plans, elevations, and all the nitty-gritty construction details.
- A Comprehensive Site Plan: This is a map of your property that clearly shows where the new structure will sit in relation to property lines, existing buildings, and any easements.
- Proof of Contractor Licensing and Insurance: The county needs to know your builder is legit and properly insured.
For a new home or a major addition, you're almost certainly going to need professionals like an architect or engineer to create these plans. Their expertise is what ensures your designs meet the tough standards of the Williamson County building codes right from the start.
This visual gives you a snapshot of how core residential rules for setbacks, height, and foundations shape your architectural plans from day one.
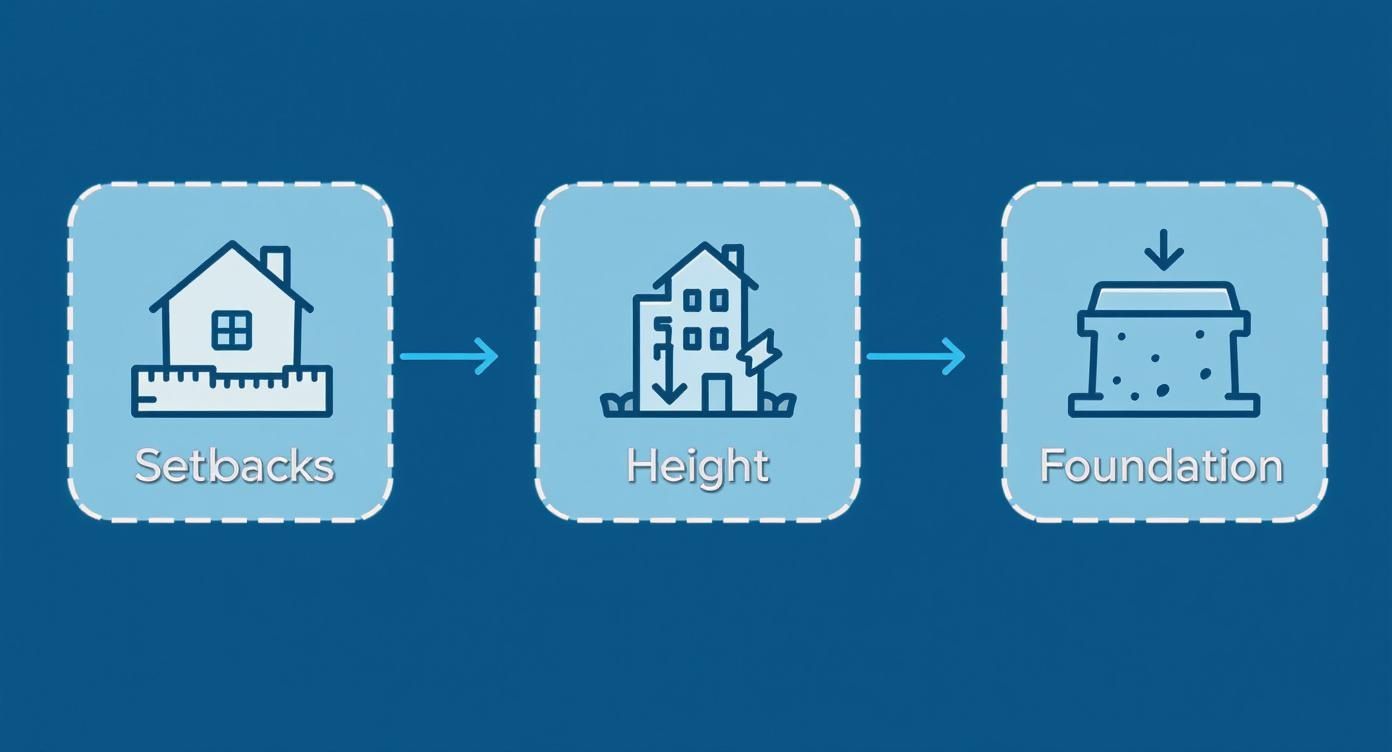
As you can see, these fundamental code requirements aren't an afterthought—they directly influence the design, which is the very first step before a permit can even be requested.
The Plan Review and Approval Timeline
Once you submit your application, it goes into the plan review queue. This is where county officials put on their reading glasses and pore over every detail. They're checking everything against local zoning laws and building codes, looking for anything from improper property line setbacks to insufficient structural support.
How long does this take? It really depends. A simple project might get the green light in a few weeks, but a complex custom home could easily take several months. The secret to a faster review is a flawless initial submission. A clean, well-organized set of plans minimizes the back-and-forth and the need for frustrating revisions. It also helps to understand how this step fits into the entire build; you can see a detailed new home construction timeline to get the full picture.
Understanding Fees and the Development Tax
Finally, let's talk money. Permit fees are calculated based on the size and value of your project. But here in Williamson County, there's another major cost to plan for: the development tax. This is a fee charged on new construction, calculated per square foot of heated living space.
This tax isn't just an extra fee; it's what funds the infrastructure—schools, roads, emergency services—that our growing county needs. It’s a way to make sure new development helps pay for the community resources it will use.
Making sure you budget for both the permit fees and the development tax is non-negotiable for accurate project planning. And this system is always in motion. Recent permit data shows the constant demand, with new private housing permits fluctuating from a high of 2,980 units in 2021 down to 1,994 units more recently, reflecting market changes and the steady enforcement of these building codes. You can learn more about these trends and the role of the building codes department on the county's official website.
Why County Growth Shapes Building Codes
Ever looked at a permit fee or a specific building rule and just thought, "Why is this even a thing?" In a place like Williamson County, the answer almost always comes down to one word: growth. Building codes aren't just a dusty rulebook; they’re a living document that has to adapt to what the community needs. And nothing drives those needs like an influx of new people.
Imagine a quiet country lane built for a few cars a day. Now, picture a thousand new homes popping up along that road in just a couple of years. All of a sudden, that sleepy lane is a traffic jam, the local school is bursting at the seams, and public services are stretched thin. That's the real-world scenario that explains the Williamson County building codes. They are a direct response to the pressures of being one of the most popular places to live in Tennessee.
At their core, these codes are designed to make sure new construction doesn't just add more houses—it actually contributes positively to the community's infrastructure and way of life.
The Link Between Population and Regulation
Rapid growth creates a chain reaction. More people means more demand for everything: schools, parks, libraries, police and fire coverage, and, of course, roads. Without a solid plan, that kind of explosive growth can quickly ruin the very things that drew people here in the first place. That’s where building codes and the fees that come with them become critical tools for smart planning.
They act as a kind of control valve, making sure development happens in a sustainable way. The rules help manage how densely areas are built, protect green space, and ensure that new infrastructure is up to the task of handling the increased demand. It's all about getting ahead of future problems, from gridlock to overburdened water systems.
A Historical Solution to a Growing Problem
This isn’t a new puzzle for Williamson County. The area has been dealing with these exact pressures for decades. The county’s long history of fast-paced expansion created an urgent need for a way to fund all the essential services everyone relies on.
This challenge led to a game-changing decision. For the 15 years leading up to 1987, Williamson County was officially the fastest-growing county in Tennessee. In response, a state private act gave the county the authority to levy a development tax, originally capped at $1.00 per gross square foot for new construction. This tax, paid when a building permit is issued, makes sure that new projects help fund the infrastructure they'll depend on. You can dig into the history yourself by checking out the official state private act records.
This single policy created a direct financial bridge between new development and community services, fundamentally changing the equation.
How the Development Tax Works in Practice
Think of the development tax as an "impact fee" for new projects. It's the cost of entry that helps expand the public resources a new home or business is going to use. So, when a builder pulls a permit for a new 3,000-square-foot house, the development tax collected goes straight into a fund earmarked for major capital projects.
This is the money that allows the county to:
- Build New Schools: To make room for the kids of new families moving in.
- Widen Roads: To improve traffic and safety as more cars hit the pavement.
- Expand Emergency Services: To ensure fire and police can effectively serve a bigger population.
By tying funding directly to the pace of development, Williamson County ensures that growth helps pay for itself. This keeps the financial strain from falling entirely on existing taxpayers and helps maintain a high quality of life for everyone.
When you boil it all down, the strict Williamson County building codes and the fees that come with them are a byproduct of the area's success. They're the tools the county uses to protect its character, manage its growth responsibly, and make sure its infrastructure keeps up with its vibrant, expanding community. It's the bigger picture behind all the paperwork.
How to Pass Inspections and Get Final Approval
Getting that building permit feels like a huge win, but it’s really just the starting gun for the main event. From here on out, every major phase of your project will be scrutinized by a county inspector. Their job is to make sure the work being done on-site matches the approved plans and meets all Williamson County building codes.
This isn't just bureaucratic red tape; it's a critical quality control process. Think of inspections as a series of checkpoints. Each one confirms you’re on the right track before you get too far ahead, preventing a small mistake from getting buried under layers of concrete and drywall where it could become a serious problem down the road.
Nailing these inspections is the secret to keeping your project on schedule and on budget. A failed inspection means a stop-work order, frustrating delays while you fix the problem, and then more waiting for a re-inspection.
The Typical Inspection Sequence
In residential construction, inspections follow a logical, step-by-step order. You can’t move on to the next phase of the build until the previous one gets the green light. While minor details can vary, here’s the typical progression for a new home in Williamson County.
- Footing and Foundation: Before a single drop of concrete is poured, an inspector will check the excavated trenches, steel rebar placement, and forms to ensure your home’s foundation is built to last.
- Plumbing and Electrical Rough-In: After the foundation is in but before the slab is poured, inspectors verify all the under-slab plumbing, electrical conduits, and grounding.
- Framing Inspection: This is a big one. The inspector walks the entire "skeleton" of the house—the studs, joists, beams, and trusses—to confirm it’s structurally sound and built to handle all the necessary loads.
- MEP Rough-In Inspection: Just before insulation and drywall go up, inspectors are back to check the "guts" of the house. This covers the Mechanical (HVAC), Electrical, and Plumbing systems that are hidden inside the walls.
- Final Inspection: Once the home is finished, a top-to-bottom walkthrough is conducted. The inspector checks everything from the spacing on your stair railings to smoke detector placement and the final grading of your yard.
To get a much deeper look at what each stage involves, our detailed new home construction inspection checklist is an excellent resource to make sure you're ready for every visit.
Preparing Your Site for Success
An inspector's time is limited and valuable. Making their job as straightforward as possible is the fastest way to build a good rapport and earn a passing grade. A clean, organized site signals professionalism and respect for the process.
"The easiest way to fail an inspection has nothing to do with the work itself. It's failing to provide clear access, the approved plans, and a safe environment for the inspector to do their job."
Before you even schedule the inspection, run through this simple checklist:
- Provide Clear Access: Make sure there's a safe and unobstructed path to the area being inspected.
- Have Plans On-Site: The official, stamped set of approved plans must be on the job site, ready for review.
- Post the Permit: Your building permit needs to be posted in a prominent, visible location, usually near the front of the site.
These small courtesies can be the difference between a quick signature and a frustrating failure notice.
Common Inspection Failures and How to Avoid Them
One of the best ways to succeed is to learn from the mistakes of others. Inspectors tend to see the same common slip-ups time and time again. If you know what they’re looking for, you can double-check your own work before the inspector ever sets foot on your property.
Here's a look at some frequent stumbling blocks and how to sidestep them.
Common Inspection Failures and How to Avoid Them
| Inspection Type | Common Reason for Failure | Proactive Solution |
|---|---|---|
| Framing | Improperly cut notches or holes in joists for running pipes and wires, which can weaken the structure. | Always follow the code's specific charts for hole sizes and locations. When in doubt, reinforce the joist. |
| Electrical | Using the wrong gauge wire for a circuit's amperage or installing outlet boxes that aren't properly secured. | Ensure a licensed electrician performs and double-checks all work against the approved electrical plan. |
| Plumbing | Drain lines that don't have enough slope to flow correctly, or vents that are improperly placed. | Double-check that all drain lines have at least the minimum ¼-inch per foot slope and that every fixture is vented correctly. |
| Final | Handrails and guardrails on stairs or decks that are missing, unstable, or have incorrect spacing between balusters. | Before the final walkthrough, measure everything. Verify all railings meet the IRC's strict height and spacing requirements. |
By being proactive, you can turn these common failure points into guaranteed passes.
The Final Step: The Certificate of Occupancy
Once you've passed every single inspection—from the footing all the way to the final punch list—you've reached the last hurdle: getting your Certificate of Occupancy (CO).
This document is the county's official stamp of approval, declaring that your home is safe, fully compliant with all building codes, and legal for you to live in. You absolutely cannot move in without a CO. It's the ultimate proof that the job was done right and is a critical document for securing homeowner's insurance or selling the property in the future. Earning that CO marks the successful end of your journey through the Williamson County building codes.
Got Questions About Local Building Codes? We've Got Answers.
Jumping into a home project, big or small, almost always brings up a ton of questions. When it comes to the Williamson County building codes, it’s easy to feel a little lost. Do you really need a permit for that little weekend project? Does it get the same scrutiny as a massive custom home?
You're not alone in wondering. To cut through the noise, I’ve pulled together some of the most common questions we hear from homeowners. The goal here is to give you straight, practical answers so you can plan with confidence and sidestep those frustrating compliance headaches.
Think of this as your quick-start guide for those "wait, do I need a permit for this?" moments.
Do I Need a Permit for a Small Shed or Garage?
This is probably the number one question we get. The short answer is: it all comes down to size and foundation. A lot of people assume any small outbuilding gets a free pass, but that’s a risky assumption here in Williamson County.
In most of the unincorporated parts of the county, the rule is pretty clear-cut. Any accessory building that’s 120 square feet or bigger needs a building permit. That threshold is a bit smaller than in some surrounding areas, which is exactly how well-meaning homeowners can get tripped up.
And here’s the real kicker: the foundation changes everything. If you build a structure of any size on a permanent foundation, like a poured concrete slab, you're going to need a permit. The county sees that as a permanent fixture on your property, and they want to make sure it's documented and built safely.
My rule of thumb: If your new shed is bigger than a 10×12 room, or if you're pouring concrete for it, your first stop should be the Building Codes Department.
What About a Fence or a Retaining Wall?
Fences and retaining walls feel like simple weekend jobs, but they're another one of those gray areas. They can seriously affect property lines, water drainage, and safety, so the county pays close attention.
Here’s the breakdown for these projects:
- Fences: Good news—your standard backyard fence typically doesn't require a building permit in Williamson County. But, you absolutely have to follow the zoning rules for height and where you place it. This is especially true on corner lots where sightlines are important.
- Retaining Walls: You'll need a permit for any retaining wall that stands over four feet tall (measured from the base of the footing to the top of the wall). Why? Because a wall that high is holding back an incredible amount of force and needs to be engineered properly so it doesn’t fail.
Even when a permit isn’t required, do yourself a huge favor and get a survey to know exactly where your property lines are. Building a fence just a few inches on your neighbor's land can spark a legal battle that’s way more expensive and stressful than any permit.
What Happens if the Building Codes Change Mid-Project?
Codes aren't set in stone. They get updated every few years to keep up with new materials, safety research, and better building methods. This can cause some real anxiety if you’re in the middle of a long build or just about to start one.
Luckily, there’s a simple rule: your project is governed by the code that was active the day your permit was issued. This is often called being "grandfathered in." It's a practical system that prevents you from having to tear things apart and redesign halfway through just because a new codebook was published.
The catch? If your permit expires and you have to reapply, you'll almost certainly have to meet the new, current code. That’s a powerful motivator to keep your project on schedule and get it finished within the permit's timeframe.
Is My Electrical or Plumbing Permit Separate?
Yes, one hundred percent. A general building permit is for the bones of the house—the structure. It doesn't cover the highly specialized work involved in your mechanical, electrical, and plumbing (MEP) systems. These trades are all about safety and have their own set of rules, permits, and inspections.
Here's what that looks like in practice:
- Separate Paperwork: Your licensed plumber and electrician are responsible for pulling their own trade-specific permits.
- Expert Eyes: The inspections for these systems are done by inspectors who are certified experts in that specific field.
- Timing is Everything: You have to get all these permits and pass the "rough-in" inspections in the right order before you can even think about closing up the walls with insulation and drywall.
Trying to skip these separate trade permits is a major violation of Williamson County building codes. It can lead to hefty fines, work-stoppage orders, and a whole lot of backtracking.
Building a custom home that not only meets every code but also brings your vision to life is a massive undertaking. At CJMC Build, we handle all of it—from the initial plans and permits to the final walkthrough—so your experience is as smooth and enjoyable as it should be. If you're ready to start your dream home journey in Williamson County, let's set up a time to talk.

