


An open floor plan is more than an architectural trend; it’s a statement about modern living, connection, and light. For homeowners in Williamson County and across Middle Tennessee investing in a custom residence, this design philosophy offers a canvas for creating expansive, multi-functional spaces that feel both grand and intimate. It’s where 12-foot ceilings meet site-finished hardwoods, and where family life unfolds without barriers. At CJMC Build, we specialize in translating these ambitious visions into tangible realities. As a premier luxury design-build firm in Franklin, TN, we understand that a truly exceptional open concept is born from a meticulous balance of architectural integrity and personal expression. This isn't just about removing walls; it’s about thoughtfully orchestrating flow, light, and purpose.
From the rolling hills of Brentwood to the vibrant communities of Murfreesboro, the demand for homes that breathe is palpable. The challenge, however, lies in creating definition and warmth within these vast interiors. How do you delineate a chef’s kitchen with custom cabinetry and quartz counters from a serene living area without compromising the home’s airy essence? The answer is found in sophisticated design strategies that employ light, texture, and subtle architectural cues. In this definitive guide, we will explore ten proven open floor plan design ideas, honed through our experience crafting luxury homes. Each concept is a testament to the fine craftsmanship and architectural excellence that defines a CJMC Build home, designed to inspire the seamless, elegant lifestyle you envision.
1. The Unified Great Room: Seamless Kitchen-Living Integration
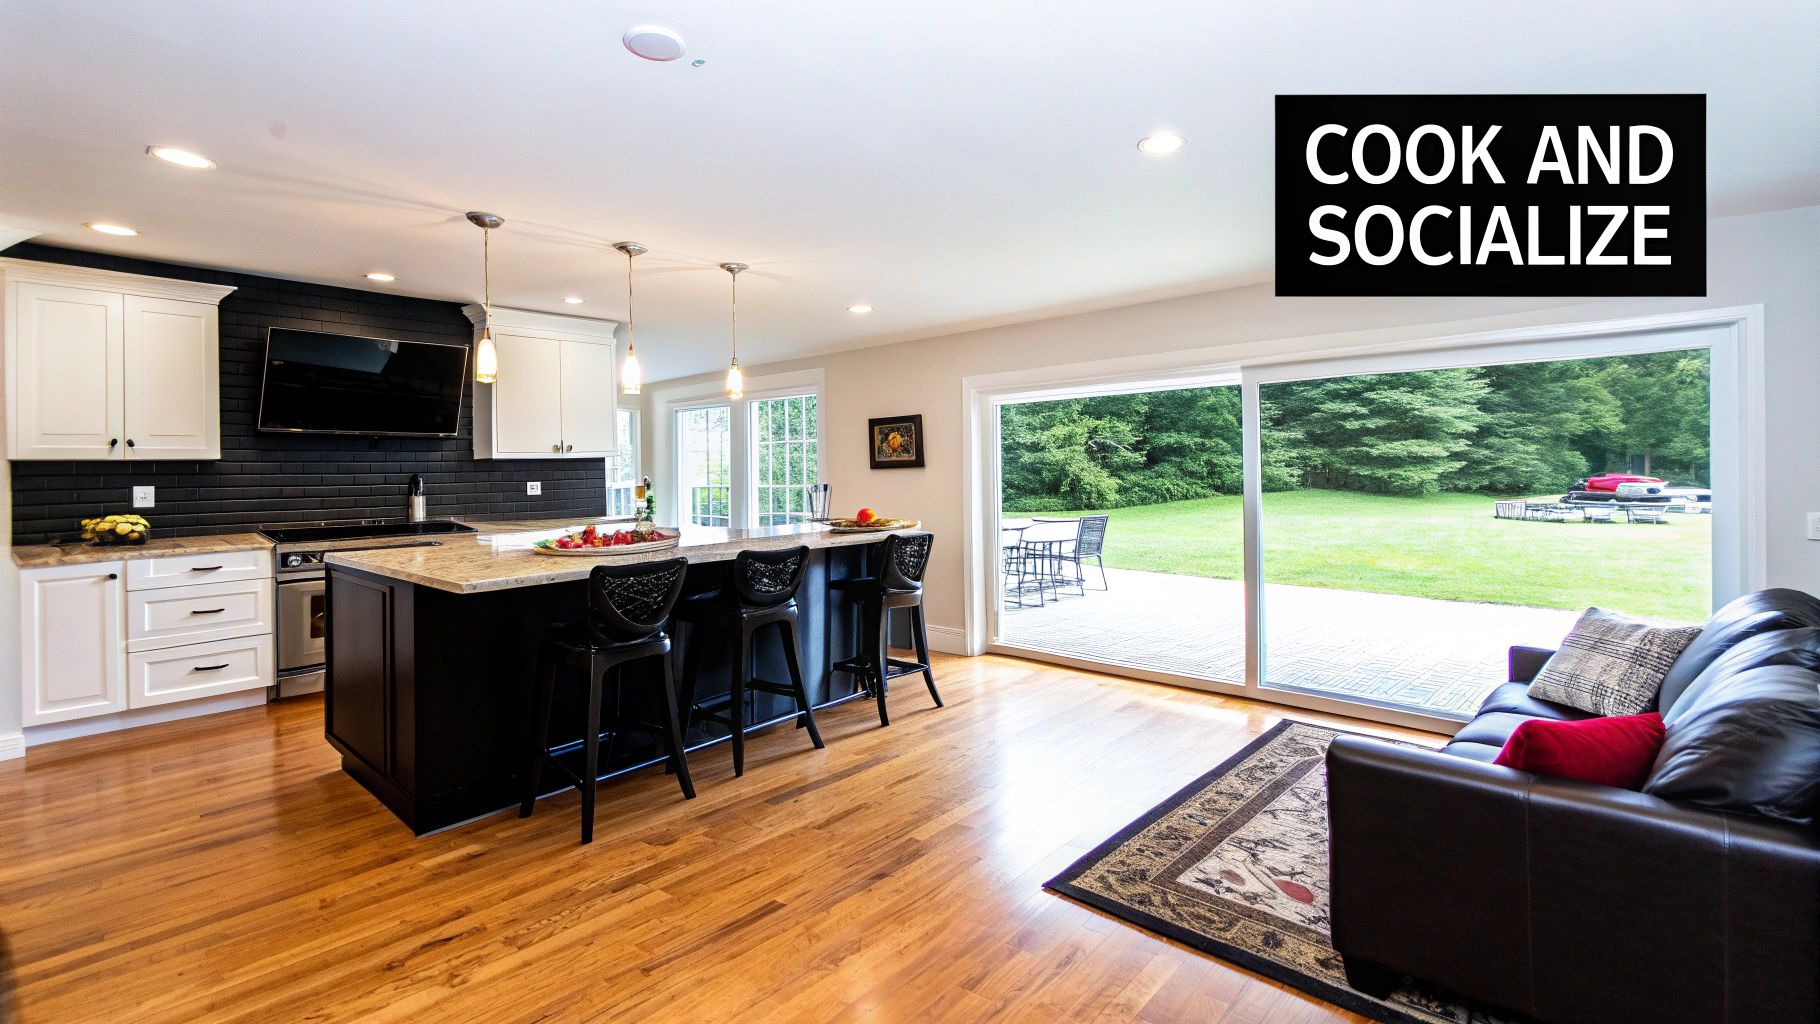
At the very heart of luxury open floor plan design ideas is the unified great room, a concept that masterfully erases the boundaries between the kitchen and living areas. This approach transcends a simple lack of walls; it is a deliberate architectural choice to create a single, expansive environment where daily life and grand entertaining flow together seamlessly. In the custom homes we design and build across Middle Tennessee, this concept is elevated with features like soaring 12-foot ceilings and expansive window walls, bathing the entire area in brilliant natural light.
The goal is to foster a profound sense of connection. The host can effortlessly engage with guests while finalizing a meal, and family members can interact without interruption. This requires a sophisticated blend of high-end aesthetics and intuitive functionality, transforming the kitchen from a purely utilitarian zone into a stunning extension of the home’s primary social space.
Achieving a Cohesive Design
Perfecting this seamless integration hinges on creating a cohesive visual narrative throughout the space. We achieve this by specifying consistent, premium materials that unite the distinct zones. Site-finished hardwood flooring flowing from the kitchen into the living area creates a unified foundation, while an oversized island topped with a single slab of dramatic quartz or marble acts as both a culinary workspace and a natural social hub.
This design strategy is central to many of the homes we craft as a luxury home builder in Franklin, TN. Explore our portfolio of modern farmhouse floor plans to see how we implement these principles.
Actionable Tips for Integration
To ensure the space is as functional as it is beautiful, consider these key details:
- Specify a Powerful Ventilation System: A high-CFM, low-decibel range hood is non-negotiable. It must be powerful enough to eliminate cooking odors and smoke without disrupting conversation in the living area.
- Design a Multi-Functional Island: The kitchen island becomes the anchor of the great room. Incorporate seating on the living room side to encourage gathering and design it with the elegance of fine furniture.
- Select Integrated Cabinetry: Opt for custom cabinetry with clean lines and a furniture-like finish that complements the living room's decor. Paneling appliances helps them blend in, maintaining a sophisticated and uncluttered look.
- Layer Your Lighting: A thoughtful lighting plan is crucial. Combine recessed ambient lighting with statement pendants over the island and task-oriented under-cabinet lighting to create both function and mood.
2. Minimalist Zone Division with Furniture
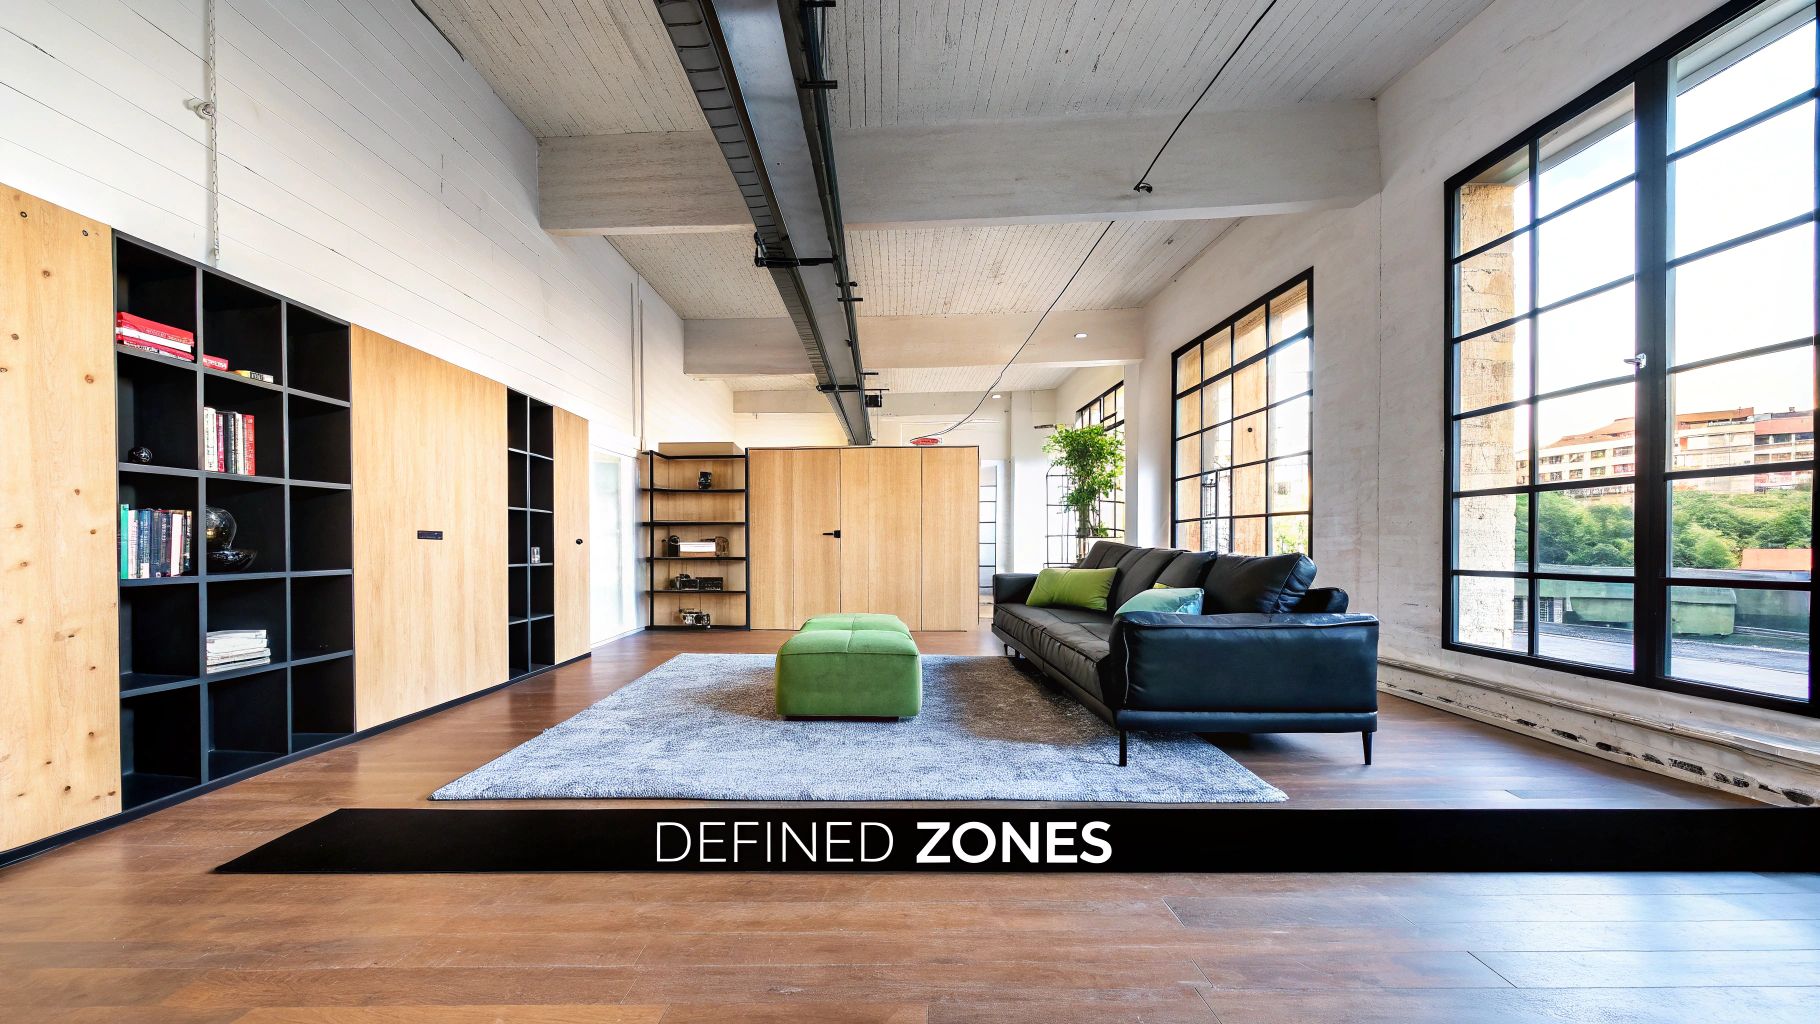
One of the most elegant open floor plan design ideas involves forgoing walls entirely in favor of minimalist zone division using furniture. This sophisticated technique maintains the expansive feel of an open concept while subtly delineating distinct functional areas. It is about creating psychological boundaries rather than physical ones, using carefully selected pieces to guide movement and define purpose within a larger space.
This approach is perfect for homeowners who desire an airy, uncluttered environment that still feels organized and intentional. By leveraging strategic placement of furniture, area rugs, and lighting, we can create dedicated zones for dining, conversation, and relaxation without interrupting the visual flow or sacrificing the abundant natural light that defines our custom homes.
Achieving a Cohesive Design
The key to successful furniture-based zoning is creating a sense of distinction without disconnection. This is accomplished by using large-scale anchor pieces to define the perimeter of each zone. For example, a large, L-shaped sectional sofa can effectively create a self-contained living area, with its back forming a soft "wall" to the adjacent dining space. An oversized area rug placed underneath further solidifies this zone.
We often implement this strategy in the luxury homes we build in Brentwood, TN, ensuring each defined area feels both purposeful and part of a greater, harmonious whole. To see this principle in action, explore our gallery of custom home building projects.
Actionable Tips for Integration
To masterfully define your open layout with furniture, consider these expert tips:
- Anchor with Area Rugs: Use distinct, appropriately sized area rugs to visually ground each functional zone, such as the seating area or dining space. This is one of the most effective ways to create clear definitions.
- Utilize "Floating" Furniture: Arrange your primary seating, like sofas and armchairs, away from the walls. This creates intimate conversational groupings and establishes clear pathways around the zones.
- Select Furniture with Visual Lightness: Opt for pieces with clean lines and raised legs. This allows light and air to flow underneath, maintaining the open, airy feeling of the space.
- Define with Consoles and Bookshelves: A low-profile console table placed behind a sofa or an open-backed étagère bookshelf can act as a subtle yet effective divider between living and dining areas.
3. Two-Tone Flooring Strategy: Defining Zones with Flooring
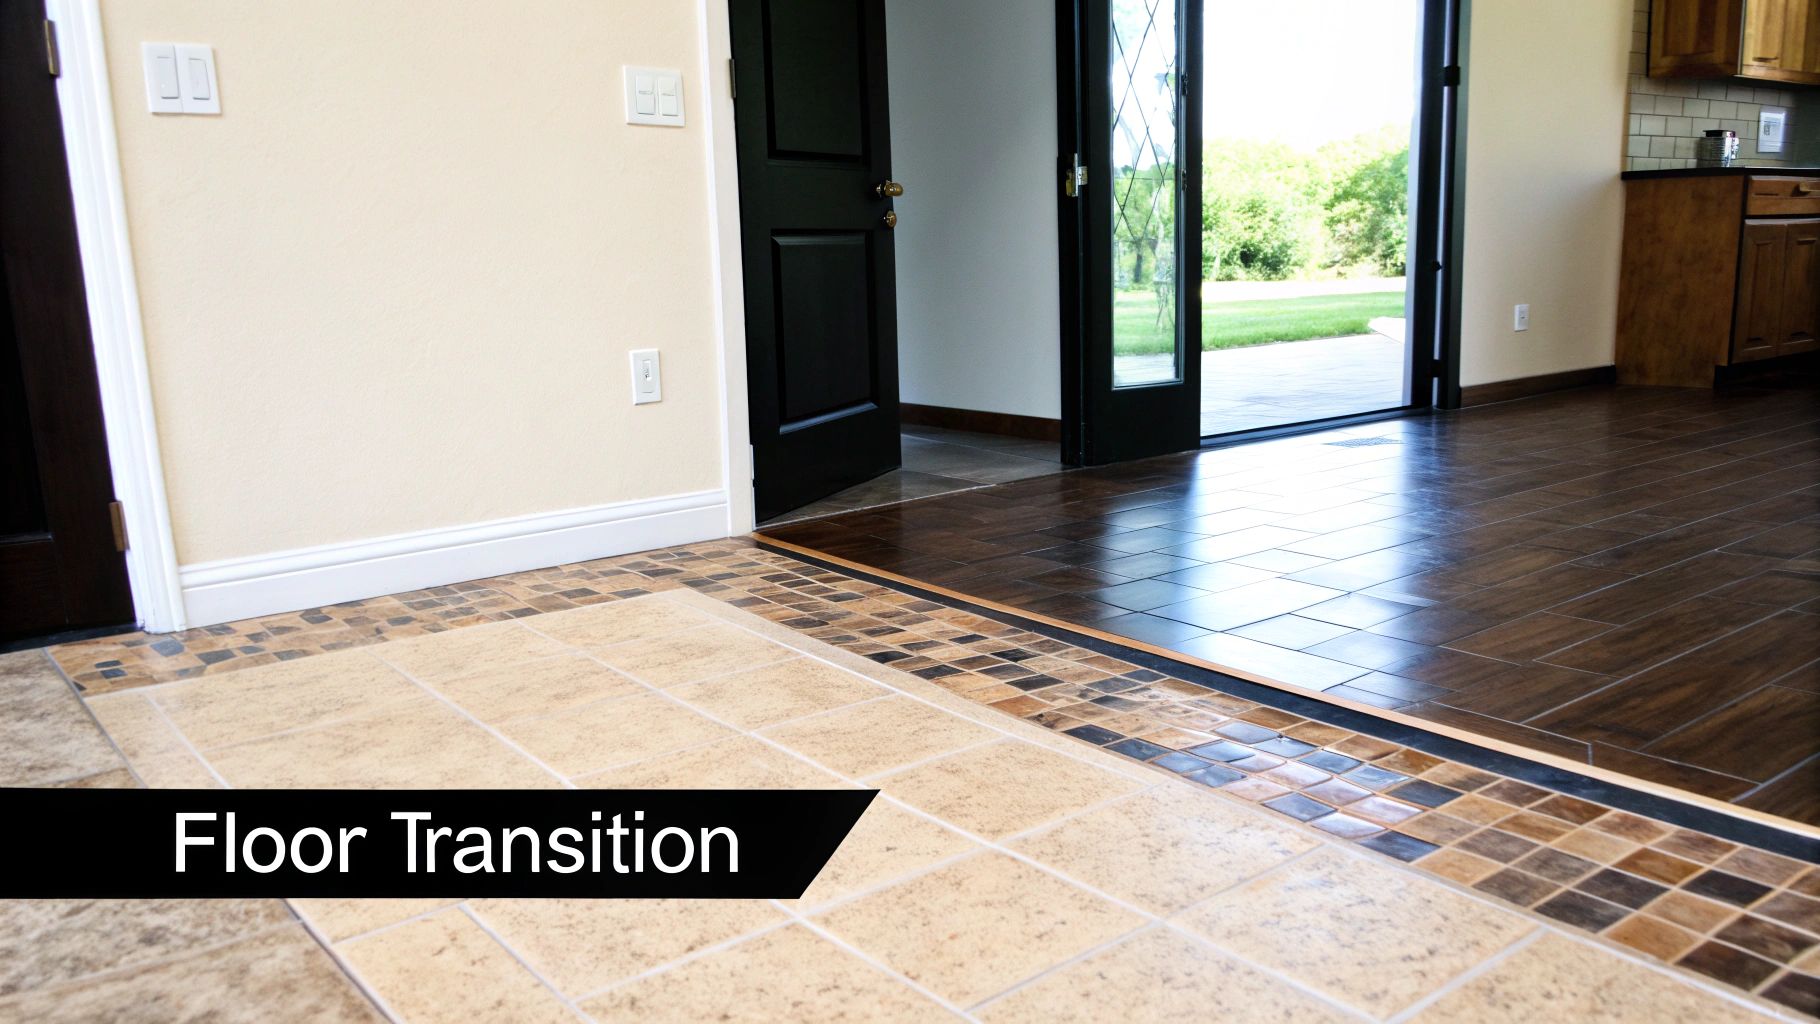
One of the most sophisticated open floor plan design ideas involves using flooring itself to create visual separation. A two-tone flooring strategy masterfully delineates functional zones like the kitchen, dining, and living areas without erecting a single wall. This architectural technique uses contrasting materials or finishes to establish subtle yet clear boundaries, guiding movement and defining space through pure design.
This approach offers a powerful way to add custom character and visual interest to an expansive open concept. In the custom homes we build in Brentwood and across Williamson County, this might involve transitioning from the warm, site-finished hardwoods of a living area to a durable, elegant porcelain tile in the kitchen. The result is a home that feels both open and intuitively organized.
Achieving a Cohesive Design
The key to a successful two-tone strategy is ensuring the transition feels intentional, not jarring. The materials must complement each other in tone and texture, maintaining a consistent design language. For instance, a light oak hardwood floor can transition beautifully into a large-format slate-colored tile, united by shared neutral undertones.
The transition line itself is a design element. It can be a clean, straight line for a modern aesthetic or a more intricate inlaid border for a touch of classic elegance. This level of detail is a hallmark of the fine craftsmanship we bring to every project, ensuring every element contributes to the home’s cohesive luxury feel.
Actionable Tips for Integration
To implement this strategy with architectural precision, consider these critical details:
- Select Complementary Materials: Choose materials with similar visual weight and a shared color story. For example, pair a warm wood with a warm-toned stone or tile to create harmony.
- Prioritize Durability by Zone: Assign flooring based on function. Use highly durable and easy-to-clean materials like tile or sealed concrete in high-traffic kitchen areas, reserving rich hardwoods for cozy living spaces.
- Ensure Seamless Transitions: The physical transition between materials must be perfectly flush to prevent tripping hazards. This requires expert installation, a standard in our construction process.
- Unify with Area Rugs: An area rug in the living space can bridge the two flooring types, pulling colors from both materials to further unify the open-concept design.
4. Sliding Door and Pocket Door Solutions
One of the most sophisticated open floor plan design ideas is the implementation of "flexible separation" using high-end sliding and pocket doors. This advanced strategy offers the best of both worlds: the expansive, airy feel of an open concept with the on-demand privacy and sound control of traditional rooms. It’s a dynamic solution that allows a space to adapt to your needs, whether you're hosting a large gathering or seeking a quiet corner for work.
This approach is about creating adaptable architecture. Imagine a home office that seamlessly opens into the main living area but can be closed off for an important call, or a formal dining space that can be separated from the kitchen's activity. As a design-build firm in Middle Tennessee, we integrate these systems to provide a level of functional elegance that truly defines a custom-built home.
Achieving Flexible Openness
The success of this concept lies in the quality of the hardware and the intentionality of the design. We specify premium, heavy-duty track systems that allow massive door panels to glide effortlessly and silently into a wall cavity or along a track. This creates a true "disappearing wall" effect. Materials can range from reclaimed wood panels that add rustic texture to sleek, frosted glass doors that maintain light transmission while providing visual privacy.
This architectural flexibility is a hallmark of the custom homes we design and build. By planning for these systems from the initial architectural phase, we ensure the necessary wall depth and structural support are flawlessly integrated.
Actionable Tips for Integration
To execute this concept with precision, focus on these critical details:
- Specify High-Quality Hardware: This is non-negotiable for smooth, silent, and reliable operation. Cheap hardware will wobble, stick, and detract from the luxury feel of the home.
- Plan Wall Depth for Pocket Doors: A standard pocket door requires a thicker wall assembly. This must be accounted for in the initial framing plans to ensure structural integrity and a seamless finish.
- Consider Glass for Visual Connection: Large glass sliding doors or pocket doors with glass panels can separate spaces acoustically while preserving the open sightlines that make the floor plan feel expansive.
- Ensure Proper Insulation: The wall cavity for a pocket door and the seams around sliding doors must be properly sealed and insulated to prevent sound transfer and maintain energy efficiency.
5. Multi-Level Platform Design
To introduce sophisticated architectural interest into an open concept, we often look beyond walls to the floor itself. Multi-level platform design is an ingenious strategy that uses subtle elevation changes to define distinct zones without sacrificing the expansive feel of the space. This is one of the most dynamic open floor plan design ideas, creating visual and functional separation through sunken living areas or raised dining platforms.
This technique adds a layer of custom detail and dimension, breaking up a large, flat expanse into more intimate, curated areas. In the luxury homes we design throughout Williamson County, a simple six-inch step-down can transform a living room into a cozy, recessed lounge, while a raised platform can elevate a home office or reading nook, giving it a sense of purpose and separation. It’s a nod to the brilliant work of mid-century masters, reinterpreted for the modern Tennessee home.
Achieving a Cohesive Design
The success of a multi-level design lies in its seamless integration with the home’s overall aesthetic. Rather than creating a jarring break, the goal is to guide the eye and the flow of movement naturally. We achieve this by cladding the raised or sunken areas in the same premium materials, such as site-finished hardwoods, ensuring the transition feels intentional and luxurious.
This level of architectural nuance requires precise planning from the very beginning. Understanding how these elevations impact sightlines, ceiling heights, and structural framing is critical. It’s an area where understanding the build process is invaluable; you can learn more about how to read architectural blueprints to better visualize these details.
Actionable Tips for Integration
To execute this sophisticated design element flawlessly, consider these essential details:
- Keep Level Changes Modest: A subtle change of 4 to 8 inches is often enough to define a space without creating a hazard. This creates a psychological boundary that feels both elegant and effective.
- Emphasize Transitions with Lighting: Integrate discreet LED strip lighting along the edge of the step or use targeted spotlights to ensure the change in elevation is clearly visible and adds to the ambiance.
- Use Consistent Materials: Continuing the primary flooring material onto the platform enhances the sense of architectural unity and prevents the space from feeling choppy or disconnected.
- Plan for Accessibility: While creating a dynamic space, it's important to consider how all family members and guests will navigate it. Plan for wide, comfortable steps or gracefully integrated ramps where necessary.
6. Integrated Lighting as Zone Definition
Beyond walls and furniture, one of the most sophisticated open floor plan design ideas involves using light itself to delineate space. Integrated lighting design is an architectural strategy that employs layers of illumination to create distinct functional zones within a single, expansive area. This technique moves beyond mere brightness, using variations in intensity, color temperature, and fixture style to subtly guide perception and define the purpose of each part of the room.
This approach creates an atmosphere of curated luxury, where light is not just a utility but an integral part of the home's design narrative. In the custom homes we design and build, a well-executed lighting plan can transition a space from a bright, functional kitchen to a warm, intimate living area with the touch of a button. It fosters a dynamic environment that adapts to the rhythm of daily life, from bustling family mornings to quiet, relaxing evenings.
Crafting Ambiance with Light
Achieving this effect requires a meticulous, multi-layered approach that treats lighting as a fundamental architectural element. The key is to blend different types of light to build depth and define boundaries. For instance, a series of bold, decorative pendants might hover over a dining area, creating a clear visual anchor, while discreet, low-profile recessed lights provide general ambient illumination throughout the great room, unifying the entire space.
This is a hallmark of the high-end homes we create as a luxury home builder in Franklin, TN. By thoughtfully planning the lighting from the initial design phase, we ensure it enhances both the function and the emotional feel of the open-concept layout. You can see examples of our integrated lighting strategies in our portfolio of completed projects.
Actionable Tips for Lighting Design
To use lighting as a powerful zoning tool, focus on these essential details:
- Layer Different Light Sources: Combine ambient (general), task (focused), and accent (decorative) lighting. Use recessed cans for ambient light, under-cabinet strips for task lighting in the kitchen, and spotlights to highlight architectural features.
- Vary Color Temperature: Employ warmer light (around 2700K) in relaxation zones like the living room to create a cozy, inviting feel. Use a slightly cooler, more neutral light (3000K-4000K) in the kitchen for better visibility and a clean, modern aesthetic.
- Install Dimmer Switches: Dimmers are crucial for flexibility. They allow you to adjust the intensity of each zone's lighting independently, completely changing the mood of the great room to suit any occasion.
- Embrace Smart Lighting Systems: A smart home system allows you to create preset "scenes." For example, a "Dinner Party" scene could dim the living room lights while spotlighting the dining table and island, effortlessly guiding focus.
7. Ceiling Height and Architectural Variation
One of the most sophisticated open floor plan design ideas involves manipulating the vertical space to define zones without adding walls. By introducing strategic changes in ceiling height and other overhead architectural elements, we can create a powerful sense of spatial separation and visual interest. This technique adds architectural drama and guides the eye, subtly delineating the function of each area within the larger open concept.
This approach allows for a space that feels both grandly open and intimately defined. In the custom homes we build throughout Williamson County, a soaring vaulted ceiling with exposed beams might designate the main living area, while a lower, more intimate 12-foot ceiling can be used over the dining space to create a cozier atmosphere for meals. This is about using architecture itself to create rooms within a room, a hallmark of thoughtful, high-end design.
Achieving a Cohesive Design
Successfully implementing ceiling variations requires a masterful understanding of scale, proportion, and structural aesthetics. The goal is to make these changes feel intentional and integrated, not random. We often use materials to connect the overhead elements to the rest of the home, such as using the same wood tone for exposed beams as the site-finished hardwood floors below.
This method is particularly effective in our modern farmhouse and transitional designs, where architectural character is paramount. A dropped soffit, for instance, can discreetly house recessed lighting and HVAC systems while visually separating the kitchen from the living area. To see how these principles are applied, explore our custom home design services.
Actionable Tips for Integration
To harness the power of vertical space in your open floor plan, consider these expert tips:
- Use Beams to Create Boundaries: Install exposed wooden or wrapped beams to create a visual perimeter around a specific zone, such as the kitchen or dining area. This adds rustic or modern character while defining the space.
- Vary Ceiling Heights Intentionally: Pair a grand, two-story vaulted ceiling in the living room with a standard 10 or 12-foot ceiling in the adjacent kitchen. This change in volume clearly signals a transition in function.
- Leverage Lighting to Accentuate Changes: Place statement pendant lighting in areas with higher ceilings and use focused recessed lighting in sections with lower ceilings to emphasize the architectural shift and create ambiance.
- Incorporate Strategic Soffits: A well-designed soffit or tray ceiling can define an area like a dining nook or kitchen island, providing a perfect opportunity for integrated accent lighting or a contrasting paint color.
8. Color and Material Continuity Strategy
One of the most sophisticated open floor plan design ideas involves using a strategic color and material palette to create both unity and distinction. This approach moves beyond simply painting every wall the same color; it's about establishing a cohesive visual language that flows through the kitchen, dining, and living areas while using subtle shifts to define each zone. This strategy maintains the expansive feel of an open concept while providing the subconscious cues of separate, functional spaces.
The core principle is harmony. By selecting a primary color and a set of complementary premium materials, we create a unified backdrop. Then, we introduce accent colors or slightly different textures within each "room" to give it a unique identity. This creates a layered, professionally designed look that feels both intentional and effortlessly chic, a hallmark of the custom homes we build in Franklin, TN and across Williamson County.
Achieving a Cohesive Design
The key to this strategy is balance. The goal is to create a visual journey, not a series of jarringly different spaces. A successful execution might involve using a single species of site-finished hardwood flooring throughout the entire great room to act as the unifying element. The kitchen could feature dark, dramatic custom cabinetry, while the living room built-ins are finished in a softer, complementary gray, all tied together with the same elegant quartz countertops and hardware finish.
This thoughtful approach to finishes is central to creating a high-end, custom feel. You can explore more concepts for creating a harmonious and luxurious space in our guide to interior designs for new homes to see how these principles come to life.
Actionable Tips for Integration
To implement a successful color and material continuity strategy, focus on these details:
- Apply the 60-30-10 Rule: Use a dominant color (60%) across the entire space, like a soft neutral on the walls. Add a secondary color (30%) through larger elements like kitchen cabinetry or a statement sofa. Finally, introduce an accent color (10%) in pillows, art, and decor in each zone.
- Maintain Consistent Architectural Details: Ensure trim, baseboards, and ceiling finishes are identical throughout the open area. This creates a clean, uninterrupted frame that makes the entire space feel larger and more cohesive.
- Bridge Zones with Materials: Use a common material to link different areas. For example, the same stone used for the kitchen backsplash could be repeated on the fireplace surround in the living room.
- Test Colors in Your Space: Lighting dramatically affects color perception. Always test large paint swatches on different walls and observe them throughout the day before committing to a final palette.
9. Large-Scale Artwork and Focal Points
In an expansive open floor plan, visual anchors are essential for creating order and intimacy within the vastness. One of the most sophisticated open floor plan design ideas is the strategic use of large-scale artwork and architectural focal points. This technique organizes the space psychologically, establishing distinct zones and guiding the eye without erecting a single wall. It transforms a large room from a simple void into a curated gallery-like experience.
This approach allows homeowners to infuse their personality and taste directly into the architecture of their home. A commanding fireplace clad in floor-to-ceiling stone, a dramatic sculptural light fixture, or a museum-quality piece of contemporary art can serve as the gravitational center for a seating area or dining space. In the custom homes we build, these features are not afterthoughts; they are integral components of the initial design, planned to create balance and command attention from every vantage point.
Anchoring Zones with Visual Weight
The success of this strategy lies in deliberate placement and scale. A powerful focal point anchors the furniture arrangement around it, giving the entire zone a clear purpose. For instance, a soaring fireplace becomes the natural heart of the living area, while a monumental piece of art can define the formal dining space. This is a technique we often employ as a luxury home builder in Franklin, TN, ensuring that even the most open layouts feel grounded and intentional.
Explore our custom home gallery to see how we integrate significant architectural elements and art displays to structure our open-concept designs.
Actionable Tips for Integration
To effectively use focal points to define your open-concept home, consider these expert tips:
- Scale Artwork Appropriately: The artwork must be substantial enough to hold its own in a large space. A small piece will get lost; choose oversized canvases or groupings that match the scale of the wall and soaring ceilings.
- Anchor Furniture Arrangements: Use your chosen focal point as the central axis for your furniture. Sofas and chairs should be oriented toward a fireplace or a major piece of art to create a cohesive and inviting conversational group.
- Use Strategic Lighting: Enhance the impact of your focal point with dedicated lighting. A spotlight on a sculpture or a gallery-style picture light over a painting elevates its importance and draws the eye.
- Consider Sightlines: Analyze how the focal point will be viewed from different areas within the open plan. A successful anchor commands attention from the entryway, the kitchen, and other key vantage points, creating a cohesive visual journey.
10. Integrated Storage and Shelving Systems
One of the most sophisticated open floor plan design ideas involves using custom built-ins to provide both organization and subtle spatial definition. Instead of relying on traditional walls, integrated storage and shelving systems act as functional art, creating visual boundaries that guide the eye and delineate zones without sacrificing the feeling of openness. This architectural approach merges utility with high-end design, a hallmark of the custom homes we build in the Nashville area.
This strategy is about transforming a necessity, storage, into a deliberate design feature. A floor-to-ceiling bookshelf can elegantly separate a living area from a home office, while a beautifully crafted credenza-style cabinet can create a soft boundary between a dining space and a great room. The result is an environment that feels organized, intentional, and impeccably tailored to the homeowner’s lifestyle.
Achieving a Cohesive Design
The key to mastering this concept is ensuring the built-ins feel like an integral part of the home's architecture, not an afterthought. We achieve this by designing custom cabinetry and shelving that mirror the materials, finishes, and clean lines found elsewhere in the home. For instance, a shelving unit crafted from the same white oak as the site-finished hardwood floors creates a powerful sense of unity and permanence.
In the luxury homes we design and build, these systems are often central to the floor plan's success. A low-profile, double-sided cabinet with a quartz top can serve as a media center on one side and a buffet on the other, seamlessly connecting two distinct spaces with one elegant piece.
Actionable Tips for Integration
To implement this design strategy effectively, consider these essential details:
- Balance Open and Closed Storage: Use open shelving to display curated art and books, which adds personality and visual lightness. Incorporate closed cabinetry below to conceal everyday clutter, maintaining a serene and uncluttered aesthetic.
- Design for Dual Functionality: A built-in unit can be designed to wrap around a corner or stand freely in a room. Consider how it will be viewed and used from all angles to maximize its utility and visual impact.
- Incorporate Strategic Lighting: Integrated LED strip lighting within shelves or under cabinets can highlight decorative objects and add a layer of warm, ambient light, turning a simple storage unit into a stunning focal point.
- Match the Home’s Aesthetic: Ensure the style of the built-ins, from the hardware to the door profile, perfectly complements your home's overall design, whether it's a sleek modern farmhouse or a timeless transitional estate.
Open Floor Plan: 10-Point Design Comparison
| Design Strategy | Complexity (🔄) | Resource & Cost (⚡) | Expected Outcomes (⭐📊) | Ideal Use Cases (💡) | Key Advantages (⭐) |
|---|---|---|---|---|---|
| Kitchen-Living Room Integration | Moderate 🔄 — layout, ventilation | Medium–High ⚡ — appliances, finishes | High ⭐📊 — enhanced social flow, perceived space | Open-plan apartments; entertaining homes 💡 | Encourages interaction; boosts light and openness ⭐ |
| Minimalist Zone Division with Furniture | Low–Moderate 🔄 — planning & placement | Low ⚡ — furniture, rugs, shelving | Medium ⭐📊 — flexible zones while keeping openness | Studios, rentals, adaptable living spaces 💡 | Reconfigurable and cost-effective; easy to trial ⭐ |
| Two-Tone Flooring Strategy | Moderate–High 🔄 — precise transitions | Medium–High ⚡ — materials + skilled install | Medium–High ⭐📊 — clear visual separation, functional surfaces | Renovations and high-end homes where flooring can change 💡 | Durable zoning; aesthetic depth and material suitability ⭐ |
| Sliding Door and Pocket Door Solutions | High 🔄 — structural and track planning | High ⚡ — quality hardware, installation | High ⭐📊 — on-demand privacy, sound/odor control | Bedrooms, home offices, multi-use spaces 💡 | Full flexibility between open/closed without swing space ⭐ |
| Multi-Level Platform Design | High 🔄 — structural build changes | High ⚡ — construction, finishes | High ⭐📊 — strong spatial definition and interest | New builds, luxury homes, feature rooms 💡 | Distinct zones with architectural drama and acoustic benefits ⭐ |
| Integrated Lighting as Zone Definition | Moderate 🔄 — electrical and control planning | Medium ⚡ — fixtures, controls; smart systems add cost | High ⭐📊 — mood control, functional clarity, adjustable zones | Retrofits, smart homes, hospitality-inspired interiors 💡 | Non-intrusive, highly flexible zoning; enhances ambiance ⭐ |
| Ceiling Height & Architectural Variation | High 🔄 — structural/architectural work | High ⚡ — construction, HVAC adjustments | High ⭐📊 — visual drama and wayfinding | New construction, loft conversions, statement homes 💡 | Creates architectural significance and guides traffic flow ⭐ |
| Color & Material Continuity Strategy | Low–Moderate 🔄 — coordinated design choices | Low–Medium ⚡ — paint, finishes, materials | Medium ⭐📊 — cohesive but distinct zones | Rentals, budget renovations, staged homes 💡 | Low-cost, flexible, easy to update and personalize ⭐ |
| Large-Scale Artwork & Focal Points | Low 🔄 — placement and scaling | Low–Medium ⚡ — art or feature costs | Medium ⭐📊 — visual anchors and personality | Galleries, designer homes, open living areas 💡 | Strong visual anchors that organize space; easy to swap ⭐ |
| Integrated Storage & Shelving Systems | Moderate–High 🔄 — custom design and fit | Medium–High ⚡ — millwork and installation | High ⭐📊 — organization plus subtle physical division | Small homes, built-in-focused designs, display-heavy spaces 💡 | Maximizes storage while creating intentional separations ⭐ |
Begin Your Design Journey with CJMC Build
An open floor plan is more than just an architectural choice; it is the modern canvas upon which a truly bespoke Middle Tennessee home is built. It is a dynamic backdrop for your life, and realizing its full potential requires a partner with vision, expertise, and an unwavering commitment to fine craftsmanship. Throughout this guide, we have explored a curated collection of open floor plan design ideas, each representing an opportunity to infuse your home with character, functionality, and lasting architectural excellence.
From the grand gesture of a vaulted ceiling that elevates your living space to the sophisticated detail of a two-tone flooring transition, these are the elements that transform a structure into a personal sanctuary. The seamless integration of a chef’s kitchen with custom cabinetry, the clever use of sliding doors for flexible privacy, and the power of large-scale artwork to create a compelling focal point are not just design choices—they are foundational decisions that shape your daily experience.
From Inspiration to Impeccable Execution
Mastering these concepts is the key to creating a home that feels both expansive and intimate, cohesive yet distinctly zoned for different activities. The true art lies in layering these ideas to craft a space that is uniquely yours. Imagine combining the architectural interest of a multi-level platform design with the material continuity of site-finished hardwoods and custom cabinetry that flow effortlessly from kitchen to great room. This is where a deep understanding of luxury home construction becomes invaluable. As the premier luxury home builder in Franklin, TN, and across Middle Tennessee, CJMC Build is dedicated to mastering this art form, ensuring every custom home we craft is a perfect reflection of its owner's aspirations.
This level of detail extends beyond aesthetics. We consider the practical realities of Middle Tennessee living, ensuring your HVAC systems are expertly zoned for consistent comfort and that acoustic treatments are thoughtfully integrated to manage sound in your beautiful, open space. Connecting your interior to the stunning landscapes of Williamson or Rutherford County through expansive glass walls is not an afterthought, but a core component of our design philosophy. Your dream home should be a testament to your vision, crafted with precision from the initial architectural drawings to the final, flawless finish.
If you are ready to explore how these sophisticated open floor plan design ideas can be tailored to create your unique residence, we invite you to take the next step. Let’s begin the conversation about your project and translate your inspiration into a detailed architectural plan.
Ready to transform these ideas into your reality? At CJMC Build, we specialize in crafting luxury custom homes with breathtaking open floor plans. Visit our gallery of custom homes to see our commitment to craftsmanship and schedule your personal design consultation to begin your journey.

