


Building a new home is a monumental journey, transforming a vision into a place you will cherish for years. From the first design sketches to selecting the perfect finishes in your Middle Tennessee custom home, every decision feels significant. Yet, the final phase, the inspections and walkthrough, is arguably the most critical. It’s your last opportunity to ensure the craftsmanship, safety, and functionality of your new residence meet the high standards you expect before you officially take possession.
This comprehensive new construction home checklist is designed to empower you during this crucial stage. It breaks down the eight non-negotiable inspection points that ensure your investment is sound, safe, and built to the highest quality. We created this guide specifically for discerning buyers, whether you are building a modern farmhouse in Williamson County or a luxury spec home in the Nashville area.
Instead of generic advice, this listicle provides actionable steps and expert insights to protect your investment. We will guide you through each essential phase, from verifying the foundation's integrity and confirming all permits are in order to testing the HVAC system and confirming the final grading. Following this checklist ensures you move into a home that's not just beautiful, but meticulously constructed and built to last. It is your ultimate tool for a confident and thorough final walkthrough.
1. Foundation and Structural Inspection
The most critical item on any new construction home checklist is the one that sits at the very bottom of the house: the foundation. A comprehensive foundation and structural inspection is a non-negotiable step that evaluates the home's core integrity. This isn't a quick glance; it's a professional assessment of the foundation, framing, and load-bearing structures to ensure they meet engineering standards, local building codes, and are free from defects that could compromise the home's safety and longevity.
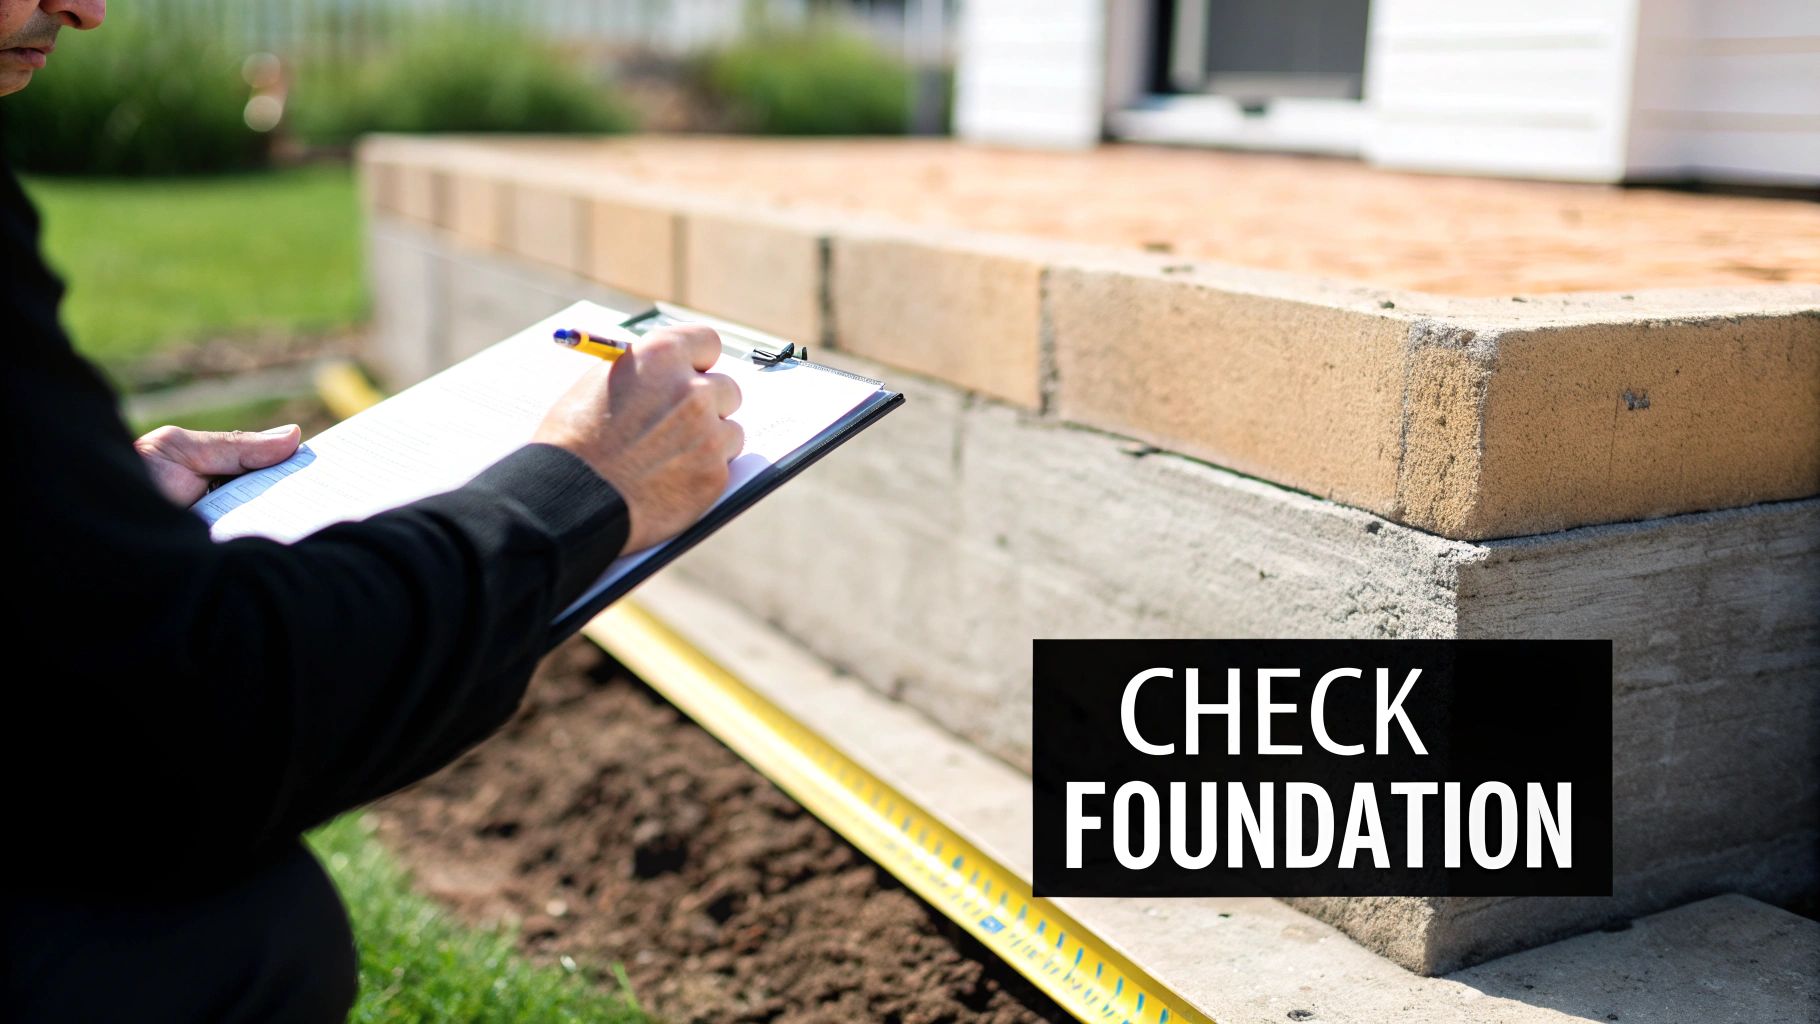
This inspection is best performed by a third-party structural engineer or a highly qualified home inspector with specific experience in new construction. They bring an unbiased eye to the project, catching issues that might otherwise go unnoticed until years later when repairs are significantly more expensive. Think of it as a quality control check on the most important system in your home.
Why This Inspection Is Crucial
While builders follow plans and pass municipal inspections, those checks are primarily for code compliance, not necessarily best practices or long-term performance. A private inspector works for you, focusing solely on protecting your investment.
For instance, an inspector might identify hairline foundation cracks in a home built on Middle Tennessee's expansive clay soils, recommending an engineer's review to prevent future movement. Another common discovery is improper site grading or drainage that directs water toward the foundation, a primary cause of basement water intrusion and mold. In open-concept custom homes, an inspector can verify that support beams and headers are sized correctly to handle the structural loads without sagging over time.
Actionable Tips for a Thorough Inspection
To get the most value from this inspection, follow a strategic approach.
- Schedule Early: Book the inspection just before your final walkthrough. This timing allows the builder to address any identified issues before you close on the property.
- Request a Detailed Report: Insist on a comprehensive written report complete with high-resolution photos and specific notes. This document is crucial for negotiating repairs and for your future records.
- Focus on Water Management: Have the inspector pay close attention to the basement or crawlspace for any signs of water staining, dampness, or efflorescence, which indicates moisture has penetrated the concrete.
- Check for Levelness: Ask the inspector to check for uneven settling, sloping floors, or windows and doors that don't operate smoothly, as these can be early signs of structural problems.
- Understand Your Warranty: Before the inspection, ask your builder for detailed information about the warranty coverage for structural defects, including what is covered and for how long.
A meticulous structural review provides peace of mind, ensuring the beautiful home you see on the surface is built on a solid, secure, and durable framework. For a deeper dive into what to look for during this phase, you can explore a complete new home construction inspection checklist.
2. Electrical System and Safety Inspection
Just as crucial as the foundation is the home's nervous system: the electrical wiring and components. A key part of your new construction home checklist is a thorough electrical system and safety inspection. This goes beyond just flipping switches; it's a professional evaluation of the main panel, wiring, outlets, grounding, and safety features like GFCI protection. This ensures the entire system not only meets modern electrical codes but is also robust enough to safely handle today's high-demand electronics and appliances.
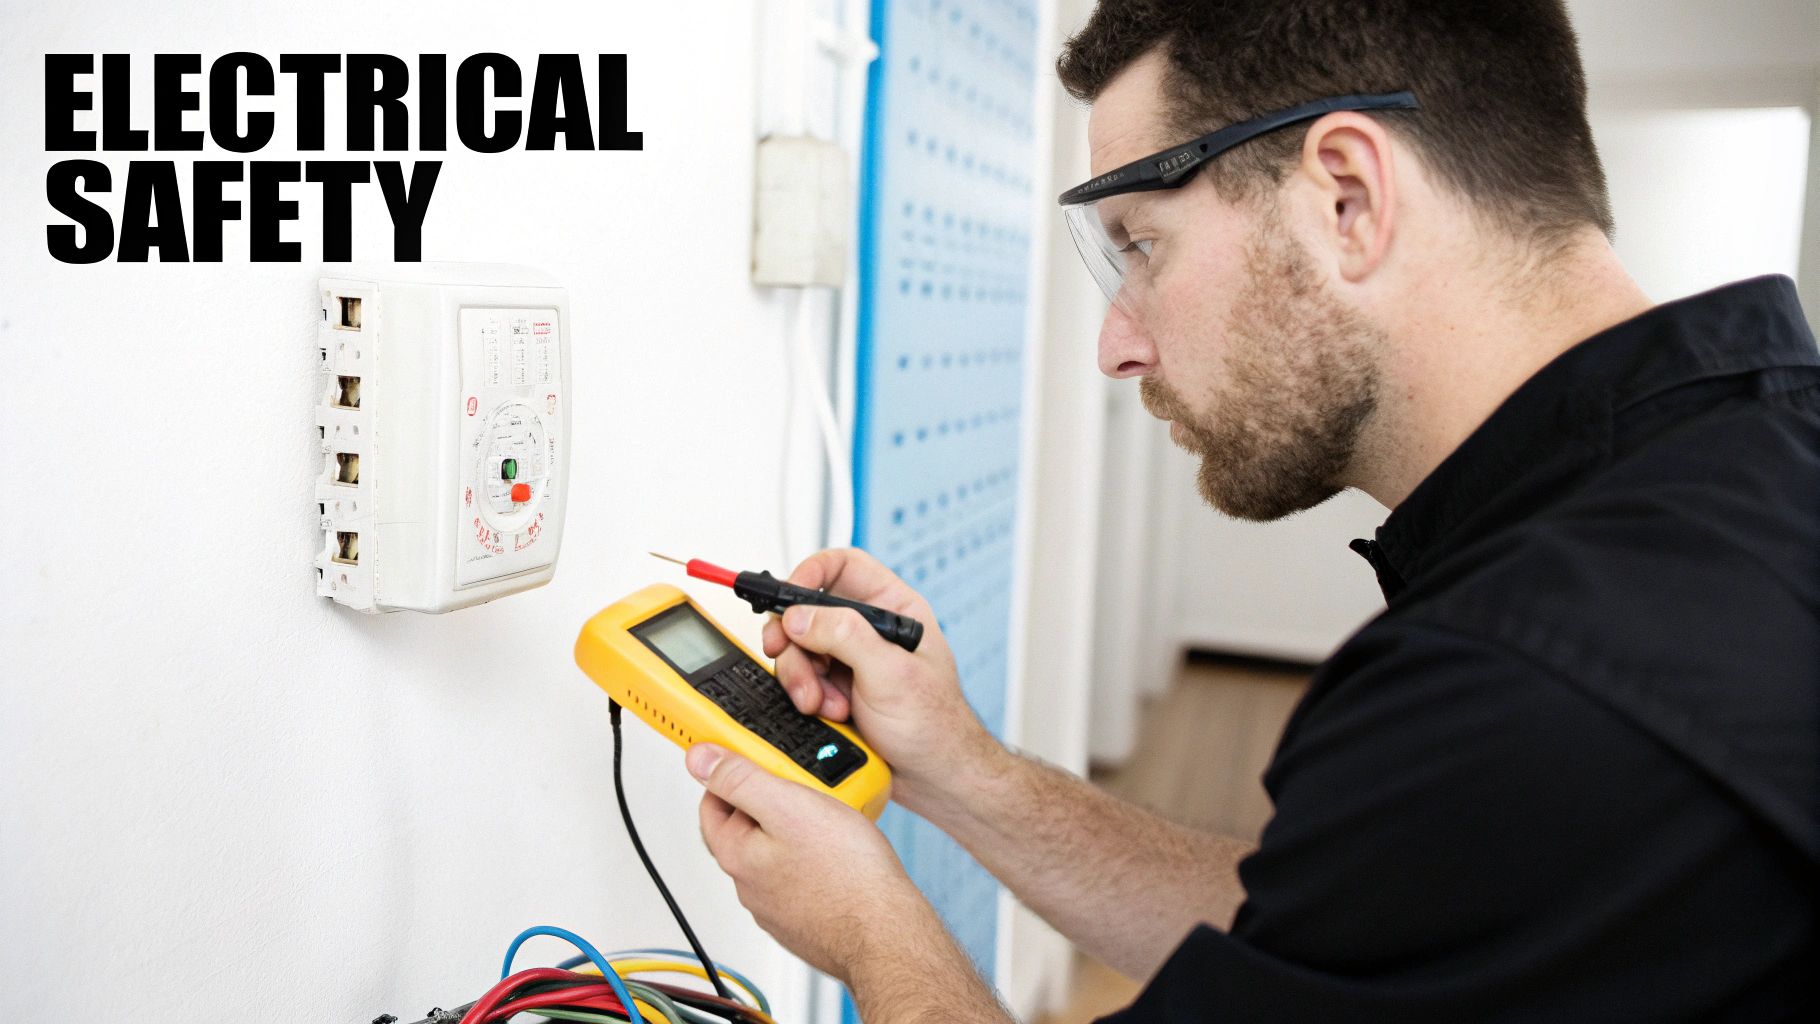
This inspection should be performed by an independent, licensed electrician who can identify potential hazards and deficiencies before the drywall is installed. While municipal inspectors check for code compliance, a private inspector works for you, ensuring every aspect of the installation adheres to the highest safety and quality standards defined by the National Electrical Code (NEC). Think of it as ensuring the unseen power grid of your home is flawlessly executed.
Why This Inspection Is Crucial
Faulty electrical work is one of the leading causes of house fires and can pose a significant safety risk. A private inspection catches issues that might pass a basic code review but could lead to problems down the road. It verifies that the system is not just safe today but designed for future needs.
For example, an inspector might find a kitchen built with insufficient circuits, which would cause frustrating and frequent breaker trips when using modern appliances like an air fryer and a microwave simultaneously. In a custom home in Williamson County, an inspector could verify that all bathroom and outdoor outlets have proper GFCI protection, a critical safety feature that prevents electric shock in wet areas. They can also confirm that dedicated circuits are correctly installed for major appliances like your HVAC system and electric vehicle charger, preventing overloads.
Actionable Tips for a Thorough Inspection
To ensure your electrical system is safe and reliable, a proactive approach is essential.
- Schedule a Pre-Drywall Inspection: The best time for an electrical inspection is after the rough-in wiring is complete but before insulation and drywall are installed. This allows the inspector to see all the wiring, junction boxes, and connections.
- Verify GFCI and AFCI Protection: Ask the inspector to test every Ground Fault Circuit Interrupter (GFCI) outlet and Arc Fault Circuit Interrupter (AFCI) breaker to ensure they are functioning correctly and are installed in all required locations.
- Check Outlet and Switch Placement: Confirm that there are an adequate number of outlets in each room, especially the kitchen and home office. All switches and outlets should be securely installed, level, and free of defects.
- Confirm Proper Grounding: A licensed electrician can use a multimeter to test outlets and the main service panel to ensure the entire system is properly grounded, which is vital for preventing electrical shock and protecting sensitive electronics.
- Request All Documentation: Ask your builder for copies of the electrical permit and all passed municipal inspection reports. This documentation is important for your records and confirms the work was done to code.
3. Plumbing System Inspection
A critical component of any new construction home checklist involves the network of pipes hidden behind your walls: the plumbing system. A comprehensive plumbing inspection is a meticulous evaluation of every component, from water supply lines and drain systems to fixtures, the water heater, and sewage connections. This isn't just about turning on a faucet; it's a professional assessment to verify proper installation, functionality, and code compliance, ensuring no leaks, correct water pressure, and adequate drainage.
This inspection should be performed by a licensed master plumber or a home inspector with specialized plumbing certification. They bring a trained eye to identify issues that can lead to catastrophic failures or persistent annoyances down the road. Think of this as an insurance policy against water damage, poor performance, and unsafe conditions within your new home.
Why This Inspection Is Crucial
Municipal inspections confirm that a plumbing system meets the minimum standards of the International Plumbing Code (IPC), but a private inspection serves your interests by looking for signs of poor workmanship or potential long-term issues. A builder's team might overlook small but significant details during the rush to complete a project.
For example, a third-party inspector could discover that drain lines have an improper slope, which won't cause an immediate backup but will lead to persistent clogs. In Middle Tennessee, where hard water is common, an inspector might find that the water pressure is too high, which can stress fixtures and appliances, leading to premature failure. They can also identify issues like an undersized water heater for a large family or pipes routed through poorly insulated exterior walls, posing a freezing risk in winter.
Actionable Tips for a Thorough Inspection
To ensure your home's plumbing is built for reliability, use a strategic approach during your inspection.
- Request a Water Pressure Test: Have the inspector test the static water pressure at multiple fixtures. Ideal pressure is typically between 40-60 PSI; anything over 80 PSI may require a pressure-regulating valve.
- Verify Water Heater Safety: Check that the water heater’s temperature is set to a safe level, with 120°F being the widely recommended maximum to prevent scalding. Also, ask for documentation on its pressure relief valve.
- Test Every Drain: Run water in all sinks, tubs, and showers simultaneously to test the system under load. Listen for gurgling sounds, which can indicate venting problems, and watch for slow drainage.
- Locate the Main Shut-Off Valve: Confirm that the main water shut-off valve is clearly marked and easily accessible in an emergency. Ensure it operates smoothly without sticking.
- Inspect for Leaks: Ask your inspector to carefully check all visible connections, pipe joints, and fixture bases for any signs of moisture, drips, or water staining, especially under sinks and around toilets.
A detailed plumbing inspection protects your investment from water-related damage and ensures the systems you rely on daily function correctly from day one. To understand the full scope of what should be examined, you can review standards from the American Society of Plumbing Engineers (ASPE).
4. HVAC System Testing and Commissioning
Often overlooked in the excitement of new finishes, the heating, ventilation, and air conditioning (HVAC) system is the heart of your home's comfort and energy efficiency. A critical part of any new construction home checklist is ensuring this complex system undergoes thorough testing and commissioning. This process is a systematic quality assurance check where a certified technician verifies that the HVAC equipment is installed correctly, operates as designed, and delivers the promised performance.
Commissioning goes far beyond simply turning the unit on to see if it blows hot or cold air. It involves a detailed series of tests to measure airflow, refrigerant levels, static pressure, and electrical performance. This professional verification, often guided by standards from the Air Conditioning Contractors of America (ACCA), ensures your system isn't just functional but truly optimized for your specific home.
Why This Inspection Is Crucial
Municipal inspections typically confirm that the HVAC installation meets basic safety codes, but they don't validate performance or efficiency. A system can pass a code inspection while still being improperly charged with refrigerant or having leaky ductwork, leading to higher energy bills, poor indoor air quality, and a drastically shortened equipment lifespan. Commissioning bridges this gap, focusing entirely on protecting your long-term comfort and investment.
For example, in a high-efficiency custom home, proper commissioning is the only way to confirm it will achieve its expected energy savings. A technician might discover a refrigerant overcharge, a common installation error that forces the compressor to work harder, reducing efficiency and leading to premature failure. Another frequent finding is unbalanced airflow from leaky ductwork, which explains why one bedroom is always colder than the others.
Actionable Tips for a Thorough Inspection
To ensure your HVAC system is dialed in for peak performance, approach the commissioning process with a clear plan.
- Schedule Pre-Walkthrough: Insist that the HVAC commissioning is completed and the report is available before your final walkthrough. This gives the builder time to correct any identified issues without delaying your closing.
- Request Manufacturer Documentation: Ask for the official commissioning report or checklist from the equipment manufacturer. This document ensures the technician performs all required tests and provides a baseline for future service.
- Test Both Cycles: During the walkthrough, have the technician demonstrate the system controls. Be sure to set the thermostat to run both the heating and cooling cycles to verify they engage and disengage correctly.
- Measure Room-to-Room Consistency: Ask the technician to take temperature readings in multiple rooms to confirm the system is delivering balanced and consistent airflow throughout the house. Note any significant variations.
- Get Your System Specs: Request a complete diagram of the ductwork layout and written specifications for the correct air filter sizes and types. This information is invaluable for proper homeowner maintenance.
Proper HVAC commissioning transforms a standard installation into a high-performance system, guaranteeing your new home is as comfortable and efficient as it was designed to be. To learn more about optimizing your home's mechanical systems, you can review ENERGY STAR's guidelines for verified HVAC installation.
5. Roof and Exterior Inspection
The home's exterior serves as its primary shield against the elements, making the roof and exterior inspection a vital component of any new construction home checklist. This comprehensive review evaluates every component of the building envelope, including the roof structure, shingles, flashing, gutters, siding, windows, and doors. It is a meticulous examination to confirm that all materials are installed correctly, all seals are weathertight, and the home is prepared to withstand a variety of weather conditions for years to come.
This inspection should be conducted by a qualified third-party inspector who specializes in building envelopes and roofing systems. They possess the expertise to identify subtle installation errors that could lead to significant water intrusion, energy loss, or premature material failure. Think of this step as a final quality assurance check on the home's first line of defense.
Why This Inspection Is Crucial
While your builder is responsible for a complete installation, even the best crews can make mistakes, and municipal inspections might not catch manufacturer-specific installation requirements. A private inspector works exclusively for you, ensuring every detail from the roof ridge to the foundation sill is correct and designed for long-term durability.
For example, an inspector might find that the roof flashing around a chimney or vent pipe was improperly installed, creating a direct path for water to enter the attic and walls. In a modern farmhouse build in Williamson County, an inspector could discover that the windows were installed without the proper flashing and weather-resistive barriers, leading to a high risk of water damage inside the wall cavity. Another common issue is finding gutters clogged with construction debris, causing rainwater to overflow and saturate the siding and foundation area.
Actionable Tips for a Thorough Inspection
To ensure your home's exterior is sound, approach this inspection with a clear plan.
- Inspect During Daylight: Schedule the inspection for a clear, sunny day to provide the best possible visibility for assessing shingles, siding, and seals.
- Verify Proper Gutter Slope: Ask the inspector to confirm that gutters are sloped correctly toward the downspouts, typically at a minimum of 1/4-inch per 10 feet, to ensure proper drainage.
- Check All Penetrations: Pay close attention to areas where the roof is penetrated by vents, skylights, or plumbing stacks. Ensure these are sealed with high-quality flashing and sealants.
- Test Windows and Doors: Open and close every window and exterior door to check for smooth operation, a snug fit, and a weathertight seal. Look for any gaps or signs of drafts.
- Review Warranty Documents: Before the inspection, obtain the warranty information from your builder for all exterior materials, including roofing, siding, and windows, to understand coverage and care requirements.
6. Interior Finishes and Systems Verification
After the structural framework is complete, the focus shifts to the details that transform a house into a home. This crucial step on your new construction home checklist involves a comprehensive verification of all interior finishes, appliances, and systems. It’s a meticulous walkthrough to ensure every element from paint colors and flooring to light fixtures and cabinetry is installed correctly, functions as intended, and matches the specifications you approved in your contract.
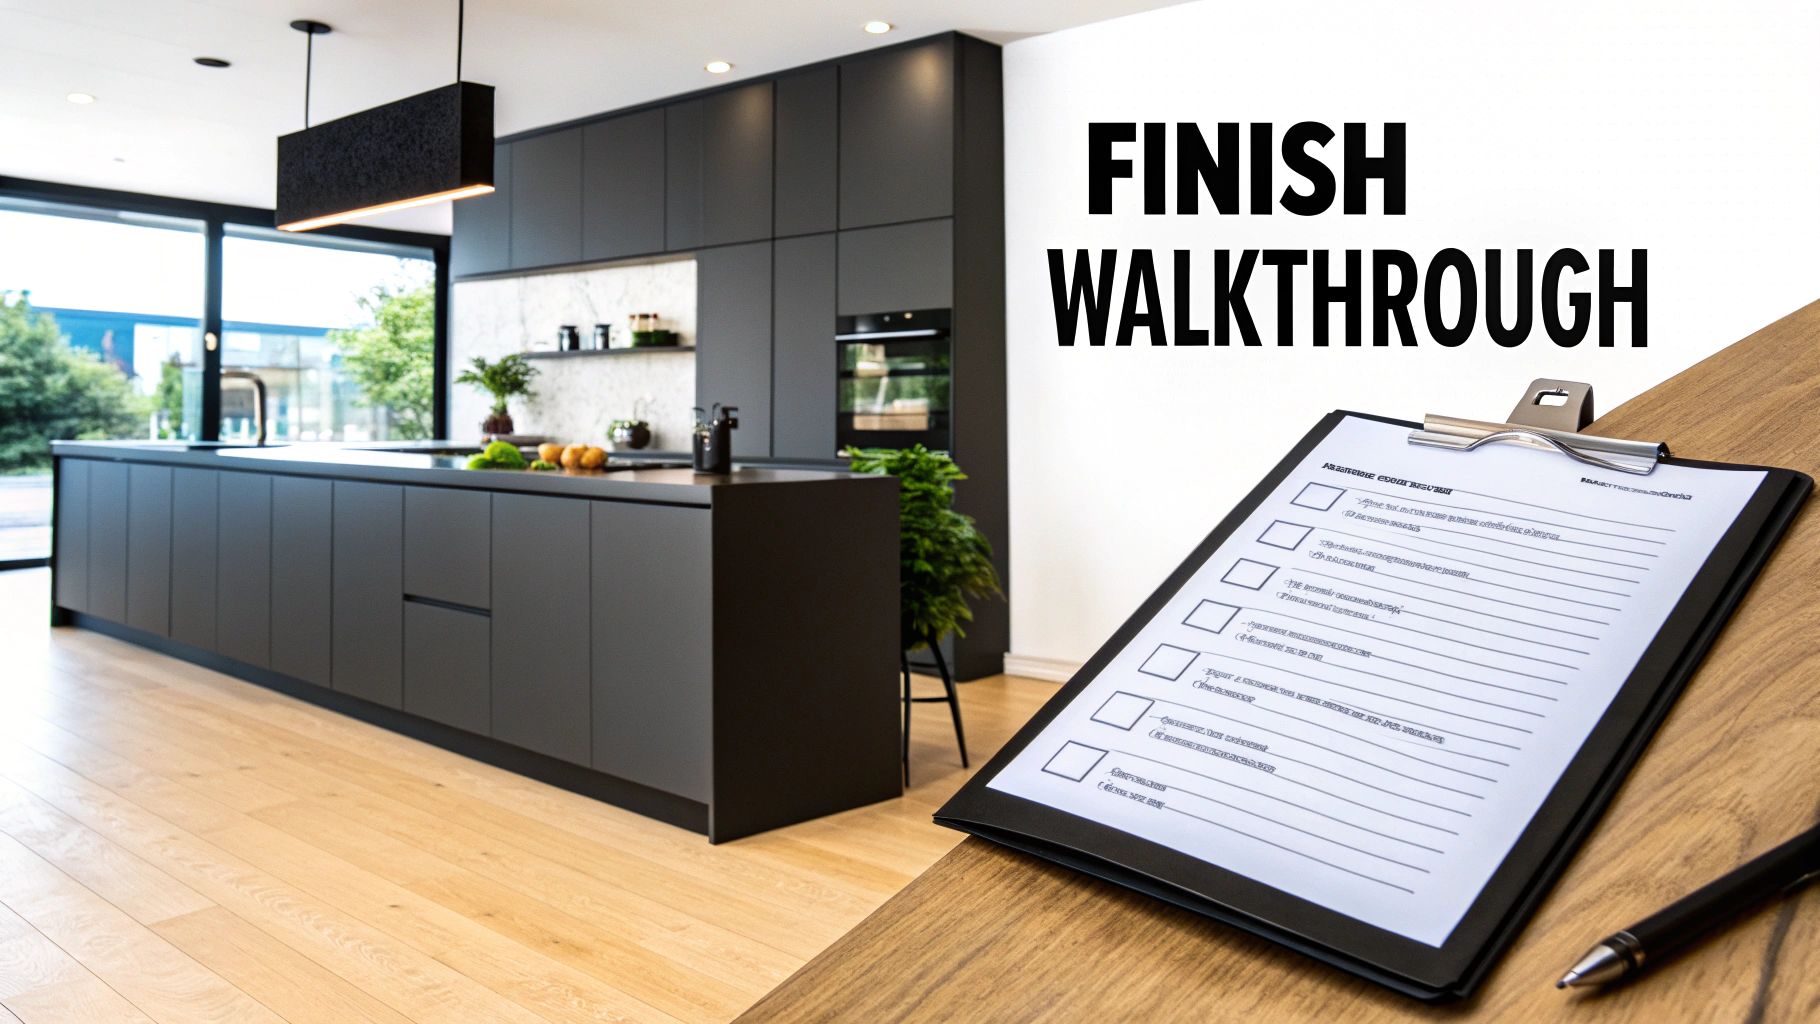
This verification process is your final quality control check on the cosmetic and functional aspects of your home. It’s your opportunity to identify any discrepancies, defects, or installation errors before you take possession. Think of it as proofreading the final chapter of your home-building story, ensuring every detail aligns with the original vision.
Why This Verification Is Crucial
This stage is where your selections and design choices come to life, and small mistakes can have a big impact on your daily enjoyment of the home. A builder's team may overlook minor issues while focusing on the larger project, but these are the details you will live with every day. This verification ensures you receive exactly what you paid for.
For example, you might discover the kitchen island's quartz countertop is a different model than the one you selected, or that the cabinet hardware is misaligned on several doors. In a modern farmhouse in Williamson County, a buyer might find that the shiplap was installed with inconsistent spacing, or that the flooring transition between the living room and mudroom is uneven, creating a trip hazard. Catching these issues pre-closing is far easier than trying to get them fixed under warranty later.
Actionable Tips for a Thorough Verification
A systematic approach is key to a successful final walkthrough. Come prepared to be methodical and detail-oriented.
- Bring Your Paperwork: Walk through the home with your original specification sheets, blueprints, and change orders in hand. This allows you to compare the finished product directly against the agreed-upon plans.
- Create a Detailed Punch List: Document every single issue, no matter how small. Use your phone to take photos and make detailed notes for a "punch list" to provide the builder.
- Test Everything: Do not assume anything works. Turn on every light switch, test every outlet with a phone charger, run all faucets, flush all toilets, and test every appliance through a basic cycle.
- Inspect Surfaces Closely: Look at paint finishes in different lights to spot drips, missed spots, or poor coverage. Check for scratches on flooring, chips in countertops, and dings in drywall.
- Operate All Doors and Windows: Open and close every single door, window, and cabinet. Ensure they latch properly, do not stick, and are aligned correctly in their frames.
A detailed review of the interior ensures the final product meets the high standards of a custom home. For more insights on ensuring quality at this stage, you can find helpful information in this detailed construction quality control checklist.
7. Grading, Drainage, and Landscaping Assessment
A crucial part of any new construction home checklist involves looking beyond the four walls to the surrounding property. A thorough grading, drainage, and landscaping assessment ensures the land itself is prepared to protect the home. This evaluation focuses on how water is managed across the site, verifying that the final grade, drainage systems, and landscaping work together to direct moisture away from the foundation, preventing one of the most common and costly issues for homeowners.
This assessment isn't just about curb appeal; it's a fundamental check of the home's long-term health. Professionals like landscape designers and drainage specialists evaluate the slope of the land, the placement of downspouts and swales, and the installation of landscaping features. They ensure these elements align with the approved site plan and function correctly to prevent water intrusion, soil erosion, and foundation damage.
Why This Assessment Is Crucial
Municipal inspections often confirm that a property meets minimum code requirements for grading, but they don't always catch subtle yet critical flaws. A private assessment focuses on performance and best practices. Proper grading is your home's first line of defense against water, and even minor mistakes can lead to significant problems down the road.
For instance, a common error is when soil settles around a new foundation, creating a negative slope that channels rainwater directly toward the basement or crawlspace. An expert might also identify a driveway installed with an improper slope, causing large puddles to form, or an irrigation system programmed to overwater, saturating the soil near the foundation. These are issues that a standard home inspection might overlook but are vital for protecting your investment.
Actionable Tips for a Thorough Assessment
To ensure your property is set up for success, use these targeted strategies during your review.
- Verify the Slope: Confirm the ground slopes away from the foundation on all sides of the house. A good rule of thumb is at least six inches of fall over the first ten feet.
- Check Downspout Extensions: Ensure all downspouts extend at least 4-6 feet away from the foundation, discharging water where it can drain away from the structure.
- Walk the Property After Rain: The best way to test drainage is to observe it in action. Walk the entire property after a steady rain to look for areas where water pools or stands near the foundation.
- Test the Irrigation System: Run each zone of the sprinkler system and check for overspray hitting the house. Review the programming to ensure it's appropriate for the landscape and soil type, preventing overwatering.
- Compare to the Plan: Review the final landscaping installation against the approved landscape plan. Verify that the correct plants were used and installed properly to ensure their long-term health and survival.
A detailed assessment of the home’s exterior water management systems provides confidence that your property is not only beautiful but also engineered to keep your foundation safe and dry. To understand more about the technical standards, you can review guidelines from the National Association of Landscape Professionals (NALP).
8. Code Compliance Documentation and Permits
Beyond the physical structure, a critical part of any new construction home checklist is the official paperwork that proves its legitimacy and quality. Collecting and verifying all code compliance documentation and permits is an essential step that safeguards your investment. This isn't just about filing papers; it's about ensuring every phase of construction, from electrical to plumbing, was officially approved by local authorities and meets legal safety standards.
This documentation serves as the home's official record, proving it was built to code and protecting you from future legal and financial complications. Think of it as the home's birth certificate and a complete medical history, providing a transparent account of its construction journey. Without it, you could face significant hurdles down the road.
Why This Documentation Is Crucial
While your builder handles permits during construction, the final collection of these documents is your responsibility and your protection. Municipal inspections confirm that the home meets minimum safety codes, but the proof is in the paperwork. A complete file of these records is your ultimate defense against unforeseen issues.
For example, homeowners have been unable to refinance their property because the original building permits were never officially closed out. In other cases, an insurance claim for fire damage was denied because the electrical work was not properly permitted and inspected. Securing this documentation before closing prevents these nightmare scenarios and ensures all work is accounted for and warrantied correctly.
Actionable Tips for a Thorough Review
To ensure your documentation is complete and accurate, take a proactive approach during the closing process.
- Request All Permits: Ask the builder for copies of every permit pulled for the project, including building, electrical, plumbing, and mechanical permits. Verify that each one has a corresponding final inspection certificate.
- Secure the Certificate of Occupancy (CO): This is the single most important document, as it is the official declaration from the building department that the home is safe and habitable. You should not close without it.
- Gather All Warranties: Collect the original manufacturer warranties for every appliance, the HVAC system, the water heater, and any other installed systems. Keep these with the builder’s structural warranty documents.
- Obtain Lien Waivers: Get signed lien waivers from the builder and all major subcontractors. This document is proof that they have been paid in full and protects you from a contractor placing a lien on your property after you close.
- Organize Your File: Create a dedicated, organized file, either physical or digital, for all these documents. This will be an invaluable resource for future maintenance, renovations, or when you eventually sell the home.
Ensuring your home's paperwork is as solid as its foundation provides long-term security. To better understand the specific requirements in your area, you can learn more about local building codes and permit processes.
8-Point New Construction Checklist Comparison
| Inspection Type | Complexity 🔄 | Resources ⚡ | Expected Outcomes 📊 | Ideal Use Cases ⭐ | Key Advantages 💡 |
|---|---|---|---|---|---|
| Foundation and Structural Inspection | High — structural expertise, possible invasive checks | Structural engineer or qualified inspector; moisture/drainage checks; moderate cost | Detects cracks, settling, water intrusion; repair recommendations | Homes on shifting soils, pre-closing on new builds, suspected settling | Identifies major defects early; negotiation leverage; ensures safety |
| Electrical System and Safety Inspection | Moderate — requires licensed electrician and testing | Licensed electrician, multimeter, panel access; possible permit review | Verifies grounding, panel capacity, GFCI, code compliance | New systems, prior electrical work, before drywall or closing | Reduces fire/shock risk; avoids future upgrade costs; documents integrity |
| Plumbing System Inspection | Moderate — pressure and functional testing; some hidden issues | Licensed plumber, pressure gauges, camera access for drains | Finds leaks, drainage/slope issues, water heater capacity problems | New builds, homes with older plumbing, before closing | Prevents water damage; ensures adequate pressure and drainage |
| HVAC System Testing and Commissioning | Moderate — technical balancing and refrigerant checks | HVAC technician, airflow meters, refrigerant gauges, thermostat calibration | Confirms correct charge, airflow, thermostat accuracy, efficiency | High-efficiency homes, new installations, seasonal commissioning | Maximizes efficiency; ensures comfort; prevents early failures |
| Roof and Exterior Inspection | Moderate — access to roof and exterior; may need aerial review | Roofing inspector, ladder/aerial imaging, moisture detection tools | Identifies leaks, improper flashing, cladding defects, warranty eligibility | Wet climates, pre-warranty expiration, post-storm inspections | Prevents water intrusion; validates warranties; catches installation errors |
| Interior Finishes and Systems Verification | Low — visual and functional walkthrough | Home inspector or builder rep; checklist; basic tools | Punch list of cosmetic/functional defects; appliance verification | Final walkthroughs, finish-quality checks before closing | Ensures specs met; protects buyer expectations; documents repairs |
| Grading, Drainage, and Landscaping Assessment | Moderate — site observations, best after rainfall | Landscape/civil specialist, grade stakes, irrigation testing | Confirms slope away from foundation, drainage performance, irrigation function | Properties with drainage risk, new landscaping, slab foundations | Prevents foundation moisture; reduces erosion; protects landscape value |
| Code Compliance Documentation and Permits | Low — document review and verification | Administrative time, contact with building dept/title company | Validates permits, CO, inspection sign-offs, warranties, lien waivers | Closing, refinancing, resale, legal risk mitigation | Protects legal/insurance standing; supports warranty and resale |
Turn Your Keys with Confidence: Partnering for a Perfect Finish
Embarking on the journey of building a new home is a monumental undertaking, blending ambitious dreams with complex logistics. The comprehensive new construction home checklist we've detailed is more than just a list; it is your roadmap to quality assurance. It empowers you to move from a passive observer to an active, informed participant in the final, critical stages of your home's creation. By methodically verifying everything from the structural integrity of your foundation to the final grading of your landscape, you are not just ticking boxes. You are solidifying your investment and ensuring the long-term safety, comfort, and value of your new residence.
This process transforms the final walkthrough from a potentially intimidating event into a structured, confident review. You can now engage with your builder in specific, productive conversations about the electrical system, plumbing performance, and HVAC commissioning. You have the framework to assess interior finishes with a discerning eye and verify that all code compliance and permit documentation is in order. This diligence is your final act of advocacy for the home you’ve envisioned for so long.
From Checklist to Collaboration: The Power of a Great Partnership
While this checklist is an indispensable tool for any homebuyer, its true power is unlocked when paired with a builder who shares your commitment to excellence. An exhaustive checklist can sometimes create an adversarial dynamic, but with the right partner, it becomes a shared guide toward a common goal: a perfectly executed home. The most successful new construction projects, especially for custom homes in discerning markets like Middle Tennessee, are built on a foundation of trust, transparency, and constant communication.
Think of it this way: your checklist helps you ask the right questions, but a great builder will have already anticipated them. They will welcome your scrutiny and provide clear answers, not because they are being put on the spot, but because meticulous quality control is already integrated into their process. They understand that your peace of mind is the ultimate measure of their success.
Key Takeaway: A detailed new construction home checklist is a vital tool for homebuyers, but its effectiveness is magnified when used in a collaborative partnership with a builder who prioritizes transparency and quality craftsmanship from the outset.
Mastering the Details for a Flawless Finish
Ultimately, the value of mastering this checklist lies in the confidence it gives you on move-in day. There will be no lingering doubts or nagging "what-if" questions about the hidden systems behind your walls or the structural elements beneath your feet. You will know that the electrical panel was inspected, the plumbing pressure-tested, and the roof meticulously checked for vulnerabilities. This knowledge is the bedrock of true homeownership satisfaction.
This proactive approach provides several key benefits:
- Financial Protection: Identifying and resolving issues before closing saves you from costly and inconvenient post-move-in repairs.
- Long-Term Durability: Ensuring every system is properly installed and commissioned from the start extends the life of your home’s essential components.
- Complete Peace of Mind: Turning the key to your new home should be a moment of pure joy, not anxiety. A thorough final inspection process ensures you can settle in with complete confidence in the quality and safety of your surroundings.
By applying the insights from this new construction home checklist, you are taking the final, crucial step to transform a construction site into your dream home. You are honoring the vision, investment, and effort that has gone into the project, ensuring the end result is a home built not just with materials, but with integrity.
Ready to partner with a builder who embraces this level of detail and client collaboration? The team at CJMC Build has a proven track record of executing custom home plans with precision and transparent communication throughout Davidson, Williamson, and Rutherford counties. Visit CJMC Build to see how our commitment to quality can bring your vision for a perfect new home to life.

