


You're probably at the point where the house is still a set of plans, but the decisions already feel expensive. You know you want the right scale, the right light, the right materials, and rooms that feel settled the day you move in. You also know that once framing starts, every vague idea turns into a real cost, a real deadline, and a real consequence.
That's where contract interior design matters. In a luxury custom home, it isn't decoration. It's the discipline that connects architecture, construction, selections, procurement, and installation so the house forms one coherent piece of work.
The Vision Behind a Cohesive Custom Home
A well-built custom home in Franklin, Brentwood, or anywhere in Williamson County should feel inevitable. The proportions make sense. The cabinetry belongs to the architecture. The quartz counters, site-finished hardwoods, trim details, and lighting all read as one language, not a collection of separate decisions made too late.

That outcome doesn't happen by instinct alone. It comes from structure. Contract interior design gives shape to the decisions that affect the permanent parts of the home, long before furniture enters the conversation. It addresses how 12-foot ceilings should be balanced by window proportions, how custom cabinetry should align with appliance placement, and how finish choices should support the architecture rather than compete with it.
Why early integration changes everything
If you wait to think seriously about interiors until after plans are finished, you force the house to absorb late decisions. That's when elegant projects start to feel patched together. A drawer stack conflicts with plumbing. A light fixture wants a junction box that wasn't planned. A flooring transition lands in the wrong place. None of that is dramatic on its own. Together, it lowers the quality of the whole house.
By contrast, integrated planning allows the design intent to guide construction from day one. That's especially important in a professional market as large and established as the U.S. interior design industry, which IBISWorld projects at about $26.5 billion in 2026 with roughly 157,000 businesses operating in the sector, a sign that this is a mature service category tied to serious projects, not a boutique extra (IBISWorld interior designers industry data).
Practical rule: If a design decision affects framing, electrical layout, millwork, stone fabrication, tile setting, or procurement timing, it belongs in the contract interior design process.
The home should feel resolved, not merely finished
Luxury clients usually care about the same thing, even if they describe it differently. They want calm. They want confidence. They want to know that the white oak floor, the custom cabinetry color, the iron door finish, and the slab selection were chosen as part of one vision.
For readers thinking carefully about flooring as part of that larger picture, this Long Island homeowners' flooring guide is a useful reminder that floor decisions carry both aesthetic and practical consequences. The floor isn't a background item. It's one of the largest visual surfaces in the house, and it sets the tone for everything placed on top of it.
A custom home should never feel like architecture first and interiors second. The best houses are designed as one composition from the beginning.
Understanding Contract vs Residential Interior Design
People often use the term interior design as if it means one thing. It doesn't. For a new custom home, the distinction matters because the wrong service model can leave major decisions uncoordinated until construction is already moving.
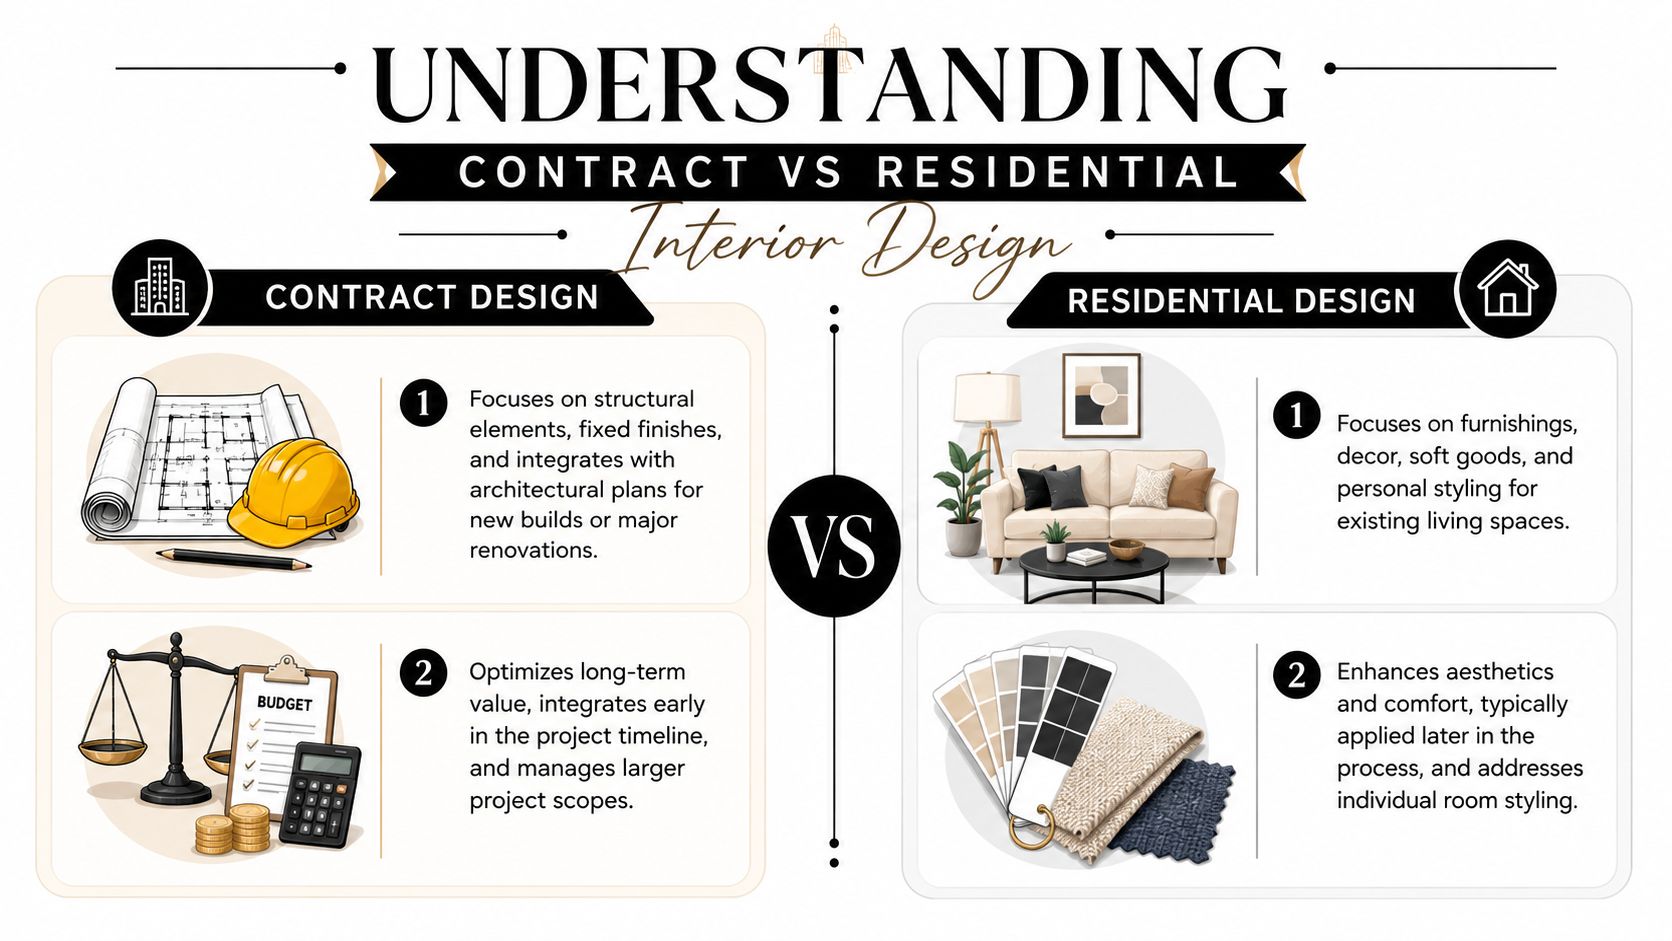
Contract interior design shapes the house itself. Residential decorating shapes what goes into the house after the core built environment is established. One deals with anatomy. The other deals with wardrobe. Both can be valuable, but they are not interchangeable.
What each service actually controls
Contract interior design is tied to construction, documentation, and fixed selections. It influences cabinetry layouts, built-ins, finish schedules, plumbing fixture placement, electrical coordination, tile patterns, trim relationships, and procurement planning. It belongs early.
Residential interior design, in the decorating sense, usually comes later. It focuses more on furnishings, rugs, window treatments, accent lighting, art, styling, and room-by-room atmosphere after the architecture is already in place.
A large share of the profession works independently and on a contract basis. The American Society of Interior Designers reports 56,449 self-employed designers, which underscores how common contract-based design work is in new construction and renovation settings (ASID 2025 State of Interior Design Report).
Contract Design vs. Residential Design at a Glance
| Aspect | Contract Interior Design (New Build) | Residential Interior Design (Decorating) |
|---|---|---|
| Primary focus | Fixed finishes, built elements, architectural coordination | Furnishings, decor, styling, comfort |
| Project timing | Early, often before construction details are finalized | Later, after core design is established |
| Main documents | Selection schedules, technical drawings, specifications | Mood boards, furniture plans, styling concepts |
| Construction impact | Directly affects trades, ordering, installation, sequencing | Usually limited impact on structural or trade coordination |
| Best use case | Custom homes, major renovations, design-build projects | Refreshing existing rooms or layering personality into finished spaces |
If you've ever looked at a polished room and assumed the process behind it was mostly sofas and fabric, that's the misunderstanding. In high-end construction, the hard work happens much earlier.
For a broader look at product categories often associated with institutional and project-based design, commercial furnishings offers useful context. Even in residential work, the mindset of specifying for performance, scale, and coordination is what separates polished projects from improvised ones.
How Contract Design Shapes Your New Build
A custom home gets easier to build when the design team makes decisive choices early. It gets harder when the field crew has to interpret incomplete intent. That's the practical value of contract interior design. It turns preferences into instructions.

In a luxury new build, those instructions need to reach every layer of the project. If the kitchen includes full-height custom cabinetry, appliance panels, a plaster hood, under-cabinet lighting, quartz counters with a mitered edge, and a slab backsplash, that affects more than appearance. It affects framing tolerances, outlet placement, ventilation planning, stone fabrication, and install sequencing.
The house is built from decisions, not inspiration
Take a primary bath. If the vanity is designed with furniture proportions, integrated sconces, tower storage, and slab splashes, the electrical rough-in and plumbing rough-in can't happen in isolation. The tile setter also needs exact transition points. The cabinet shop needs dimensions that have been coordinated with wall conditions. The stone fabricator needs approved edge details and sink specs before cutting.
That same principle applies throughout the home:
- Ceiling height and lighting: A room with 12-foot ceilings needs fixture scale, recessed placement, and trim details that respect the volume.
- Flooring continuity: Site-finished hardwoods require clear transition planning where tile, stair parts, and cabinet toe kicks meet.
- Built-in value: Custom cabinetry needs appliance, hardware, and clearance decisions made early enough to avoid rework.
The cleanest version of this process is a single coordinated system, not scattered emails and memory.
The spec book is where good design becomes buildable
DesignFiles explains that the process should culminate in a spec book that consolidates product names, dimensions, finishes, sourcing links, and installation notes so the contractor can execute without guesswork (DesignFiles spec book guide).
That document is the difference between “white oak vanity” as an idea and a buildable package that names the finish, width, hardware, mirror size, plumbing trim, and mounting conditions. It reduces interpretation. It also protects the client's vision because substitutions and site improvisation become far less likely when the information is complete.
A design-build approach works best when the builder and design team are aligned from the beginning. If you want to see how that integration works in practice, this overview of a design-build contractor in Nashville gives a clear picture of how planning and execution stay connected.
For a quick visual on how coordinated site planning supports the design process, this walkthrough is useful:
When the field team can verify exact materials, dimensions, and installation intent before ordering, the project runs cleaner and the finish quality holds.
The Contract A Blueprint for Clarity and Success
Often, the contract is treated like a legal shield. That's too narrow. In a luxury custom home, the contract is an operating document. It tells everyone where authority starts, where it stops, and what happens when the project evolves.
The standard components matter. Houzz Pro notes that a solid interior design agreement should include a detailed scope of work, provisions for third-party services, and an entire-agreement clause, all of which help prevent scope creep and disputes by setting boundaries at the outset (Houzz Pro interior design contract guide).
Scope is not the hardest part
Most contracts can name the parties, define services, and outline payment terms. That's basic competence. The bigger issue is operational clarity at the builder and trades boundary.
Who approves a substitute if a specified tile is unavailable? Who owns the conversation with the cabinet shop when a field dimension changes? Who decides whether a lead-time delay justifies a product change? If the client wants to revise a vanity layout after rough-in, who prices the impact and who authorizes it?
Those are the clauses that keep a beautiful project from turning into a blame contest.
What the agreement should settle before work starts
A strong contract interior design framework should define these points plainly:
- Decision rights: State who has final approval over selections, substitutions, and revisions.
- Third-party boundaries: Identify what contractors, installers, fabricators, and vendors are responsible for, and what they are not.
- Purchasing responsibility: Clarify who orders materials, who receives them, and who inspects for damage or completeness.
- Change control: Spell out what triggers a change, how it is documented, and when cost or schedule adjustments apply.
- Site coordination: Define whether the designer attends site meetings, answers RFIs, or reviews field conditions.
Non-negotiable: If the contract doesn't assign decision rights, the project will assign them by confusion.
Many homeowners get caught. They assume everyone on the project shares the same interpretation of “included.” They rarely do. One of the best ways to protect yourself is to ask direct questions about trade scope and handoffs. Even a focused resource like how to choose a drywall professional is useful because it trains you to evaluate responsibilities, standards, and assumptions before work begins.
For homeowners reviewing the legal and practical side of builder agreements, a residential construction contract template can help you understand how responsibilities should be documented in plain terms.
Good contracts make collaboration easier
The best contracts don't freeze the project. They create enough structure that the team can adapt without losing control. That's the point.
In a high-end home, you want flexibility where creativity belongs and firmness where execution begins. Early design discussion should feel open. Once procurement, fabrication, and labor scheduling are in motion, ambiguity gets expensive.
Navigating the Design-Build Timeline and Budget
Luxury clients don't need more drama in the process. They need a disciplined sequence. A phased workflow keeps design decisions aligned with cost exposure, and it prevents the common mistake of locking expensive choices before the project has enough information to support them.
That's why the strongest agreements for custom homes use stage gates and change triggers. Melissa Galt's guidance on interior design contracts makes this point well: the best contracts for luxury builds formalize stage gates and change triggers, allowing flexibility early and firmer decision-making as procurement and financial risk increase (Melissa Galt on interior design contracts).

A better way to phase the work
The process should move from broad intent to technical commitment in deliberate steps.
Early vision and schematic direction
At the beginning, the focus should stay on architectural goals, room relationships, style direction, and priority spaces. Here, you decide what kind of home you're building. Not just square footage or bedroom count, but character. Clean transitional. Refined farmhouse. Soft contemporary. Classic with warmer trim and layered stone.
This is also the right moment to identify the signature elements that deserve budget priority. That might be a dramatic kitchen ceiling treatment, site-finished hardwoods throughout the main living areas, a statement stair, custom cabinetry, or larger-scale windows that bring more light into the public rooms.
Design development and core selections
Once the plan direction is sound, move into the fixed choices that affect pricing and coordination. Cabinet layouts, plumbing fixtures, appliance strategy, tile intent, flooring, millwork details, lighting approach, and countertop materials belong here.
The reason is simple. These are the selections that shape both construction cost and installation logistics. If you make them too late, the budget becomes reactive instead of managed.
A disciplined process also helps clients understand where to stay flexible and where to commit.
- Stay flexible early: room concepts, finish direction, aesthetic options
- Lock with intention: cabinetry, stone, plumbing locations, appliance specs, custom millwork
- Protect procurement windows: anything fabricated, imported, or dependent on trade sequencing
Construction documentation and field execution
After design development, the project needs construction documentation that is complete enough for pricing, permits, ordering, and trade coordination, at which point the design package becomes operational.
Budget control depends on this phase more than most clients realize. A budget is easier to manage when the documents are specific. It's much harder when allowances stand in for real decisions and every trade carries hidden assumptions. If budget clarity matters to you, a thoughtful system for construction budget management is essential.
Better budget control doesn't come from guessing lower. It comes from deciding earlier and documenting better.
Why this matters in Middle Tennessee
In Nashville, Franklin, Brentwood, Williamson County, and Murfreesboro, custom home clients expect both architectural quality and a smooth experience. They aren't just buying materials. They're buying trust in the process.
That trust comes from a workflow that respects timing. Early meetings should feel exploratory. Mid-project approvals should be structured. Final selections should be tied directly to procurement and construction sequencing. That's how you avoid the two outcomes discerning clients hate most: budget surprises and a house that looks edited by too many hands.
Begin Your Custom Home Journey in Middle Tennessee
Contract interior design is not an add-on for luxury new construction. It is one of the systems that protects the quality of the home. It connects architecture to daily living, and it gives the builder, trades, and homeowner a common set of instructions to follow.
If you're building in Franklin, Brentwood, Nashville, Williamson County, or Murfreesboro, that level of coordination matters even more. High-end homes rely on premium materials, custom fabrication, and exact sequencing. When the design agreement is clear and the workflow is phased properly, the project feels orderly. The finished home feels intentional.
That's what discerning homeowners should expect from a luxury home builder in Franklin TN or a custom builder serving greater Nashville. Not confusion dressed up as flexibility. Not rushed selections made under pressure. A real process. Clear handoffs. Fine craftsmanship. And a home that reads as one complete work from the front elevation to the final cabinet pull.
If you're ready to build with that level of clarity, explore completed homes and start the conversation with CJMC Build. View their project gallery, study their approach, and schedule a design consultation to discuss your custom home in Nashville, Franklin, Brentwood, Williamson County, or Murfreesboro.

