


Beams on your ceiling do far more than support structure—they infuse each room with architectural distinction and warmth. Whether cast in solid timber, sleek steel, or finely crafted faux profiles, these elements define the character of every luxury residence. At CJMC Build, the premier luxury home builder in Franklin TN, we turn flat overhead planes into bespoke design statements.
By layering Appalachian hardwood, custom-milled metal, or warp-resistant polyurethane, our design-build team transforms 12-foot ceilings, site-finished hardwoods, quartz counters, and custom cabinetry into cohesive compositions that resonate throughout Nashville, Brentwood, Williamson County, and Murfreesboro.
Why Ceiling Beams Transform Luxury Spaces
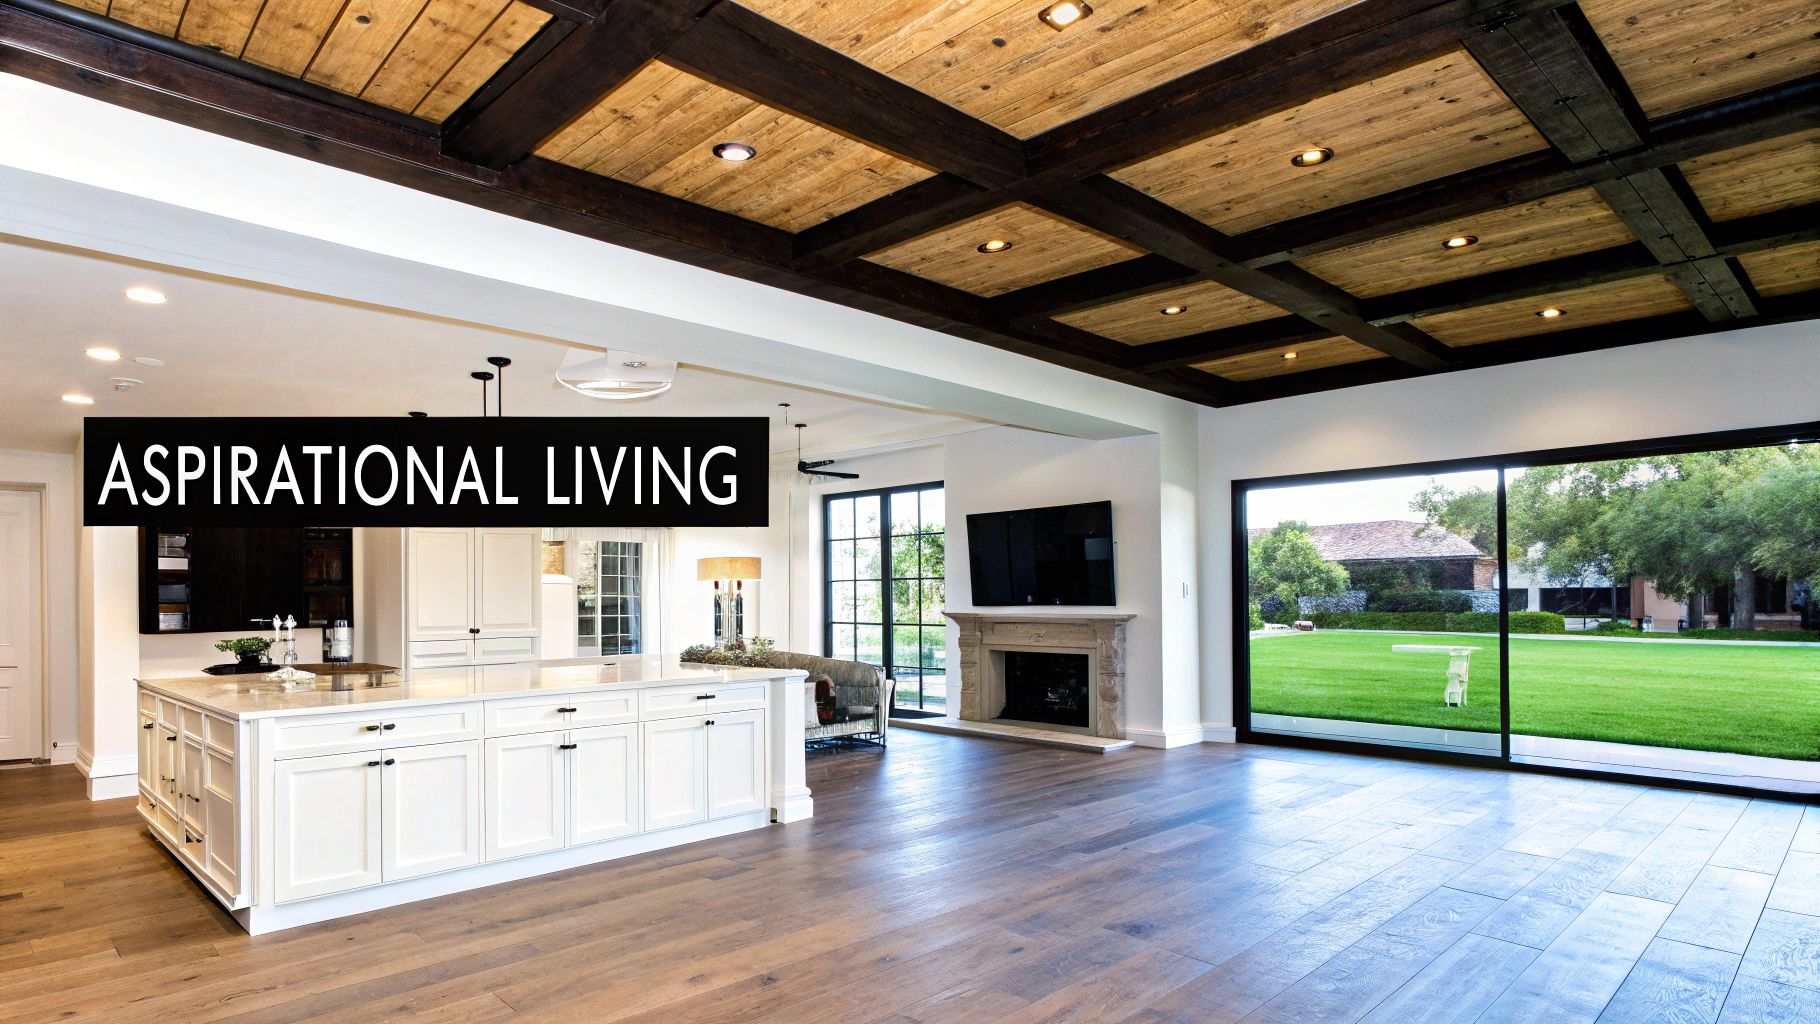
At CJMC Build, our signature 12-foot ceilings and premium finishes become unforgettable when paired with precision-installed ceiling beams. As a luxury design-build firm in Franklin TN, we treat every beam as a piece of architectural art that frames living areas like fine cabinetry frames an exclusive gallery.
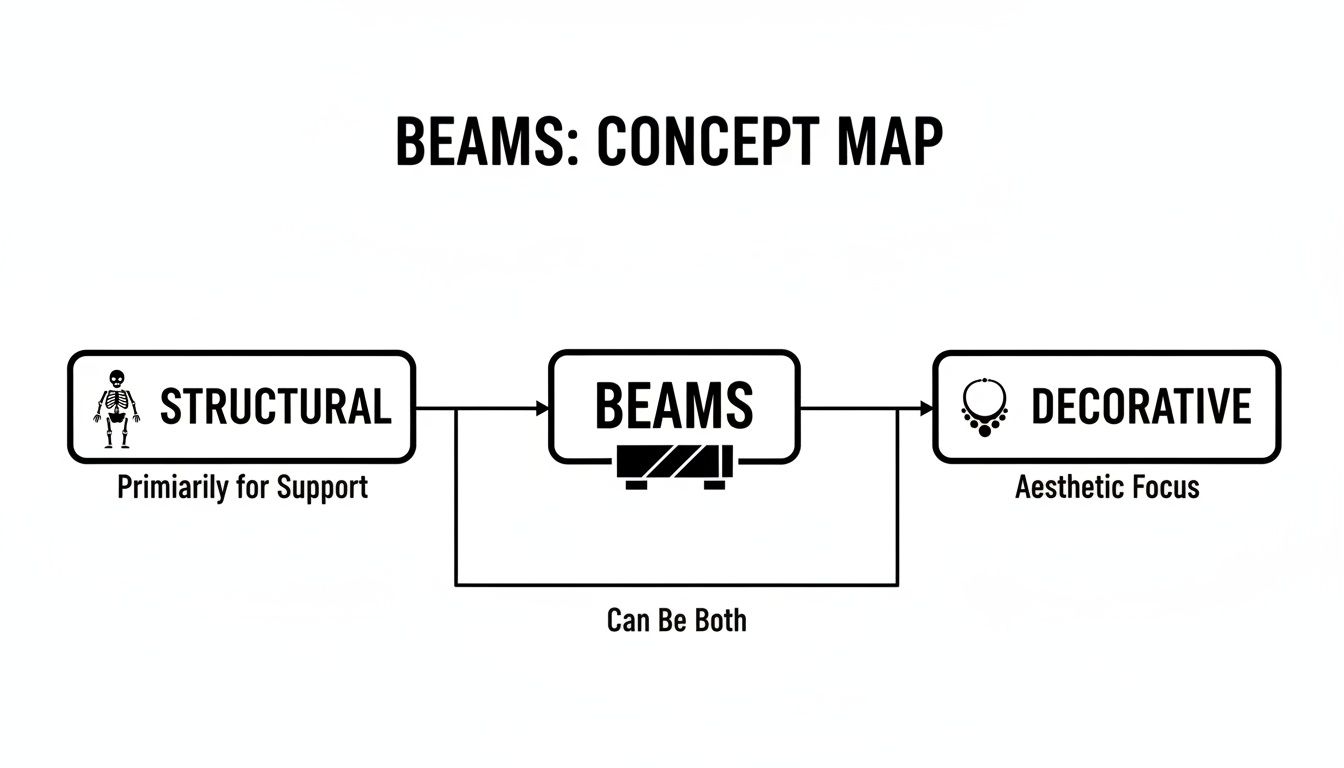
Think of beams as the jewelry that accents a couture gown—they’re the finishing touch that makes a home truly stand out. In modern farmhouses, exposed trusses showcase rustic elegance; in contemporary builds, slender steel lines underscore minimalist luxury. Beneath it all, these structural elements ensure safety and style.
Fine Craftsmanship And Materials
We source Appalachian hardwoods for load-bearing beams, matching stain and grain to your custom cabinetry for seamless continuity. For moisture-prone spaces, our faux polyurethane profiles deliver dramatic, warp-resistant accents—perfect for Middle Tennessee’s seasonal humidity.
Key benefits include:
- Architectural drama that highlights vaulted or gabled ceilings
- Increased home value through high-end finishing touches
- Efficient integration in new builds or retrofits, backed by our structural engineering team
This guide outlines your choices—from solid timber to metal I-beams—typical investment ranges ($5,000 to $20,000) and the best moment to engage our experts.
“Ceiling beams recast an ordinary room as a bespoke architectural feature that tells a story of skilled craftsmanship.”
What Readers Will Find Next
- Structural vs. decorative beam comparisons
- Material deep dive: hardwood, faux, metal, chilled-beam systems
- Step-by-step installation for renovations and new construction
- Building code essentials, load calculations, and engineering insights
- Stylish design tips tailored to Franklin, Brentwood, and Murfreesboro
- Budgeting guidance, from estimates to financing options
- Answers to homeowner FAQs drawn from real CJMC Build projects
Explore our full Design Build pillar page for an overview of our integrated process. For detailed installation guidance, refer to our beam installation overview. When you’re ready, book through our consultation page and let CJMC Build guide you toward architectural excellence.
Comparing Structural And Decorative Beams
Ceiling beams can serve as your home’s load-bearing backbone or its most refined decorative accent. At CJMC Build, every project begins with a thorough framing assessment—checking joist depths, load paths, and code requirements—so your beam selection aligns with safety and design aspirations.
- Structural Beams support weight and require precise engineering.
- Decorative Beams attach to joists for immediate character.
- Installation complexity varies between retrofits and new construction.
Structural Beams Explained
Imagine a house without a spine—without proper beams, ceilings sag and finishes fail. Our engineers calculate span lengths, account for local wind and snowfall in Franklin TN, and select between timber, glulam, or steel.
“A properly sized structural beam blends safety with seamless integration,” says Christopher Jones, lead contractor at CJMC Build.
These decisions impact ceiling height, lighting layouts, and HVAC routing. Sometimes beams stay exposed as the centerpiece; other times they conceal behind drywall for a clean look.
Decorative Beams Insight
Decorative beams are your statement necklace—pure style without the heavy lifting. They draw the eye upward, complement vaulted profiles, and introduce seasonal charm without structural permits.
Key benefits include:
- Visual drama without framing modifications
- Cost savings through simpler installation
- Freedom in color, texture, and finish
Installation is swift: discreet brackets and screws tuck beams into place, minimizing disruption. For open-plan layouts in Nashville or Murfreesboro, decorative beams deliver instant character while you continue living your life.
“Combining structural and decorative beams creates depth and function,” notes our design-build team.
In one modern farmhouse, exposed glulam trusses carry the roof load while faux distressed oak overlays add rustic warmth above the great room. Consulting a structural engineer early saves surprises—and CJMC Build partners with licensed pros to verify every beam size for code compliance.
Exploring Ceiling Beam Materials And Styles
Selecting the right beam is akin to framing a masterpiece—it accentuates and protects the space it bounds. As a luxury home builder in Franklin TN, CJMC Build crafts each beam to harmonize with your site-finished hardwood floors, quartz countertops, and custom millwork.
Whether you crave the warm richness of Appalachian hardwood, the streamlined strength of metal I-beams, or the whisper-quiet efficiency of chilled-beam systems, we ensure your ceiling becomes both statement and sanctuary.
Materials Overview
Solid wood offers genuine patina: each knot and grain narrates its origin. Reclaimed timber deepens that story with weathered edges and rich history. Faux beams in lightweight polyurethane mirror aged wood forms without the risk of moisture-induced warping.
Metal I-beams bring an industrial edge—ideal for open-concept lofts where light flows unobstructed. For ultimate climate control, advanced chilled-beam systems integrate heating and cooling into ceiling modules, eliminating bulky ducts.
Integrating Climate Control
In Tennessee’s shifting climate, chilled beams deliver precise comfort. The market is projected to grow from $642.9 million in 2025 to $1,077.5 million by 2035 at a 5.3% CAGR. For details, see Future Market Insights.
“Routing climate control through ceiling modules preserves height and maintains serenity,” says our mechanical coordinator.
Comparison Of Ceiling Beam Materials And Systems
| Type | Appearance | Cost Range | Maintenance | Suitability |
|---|---|---|---|---|
| Solid Wood | Warm grain and texture | $80–$120/ft | Periodic sealing | Farmhouse, transitional interiors |
| Reclaimed Timber | Rustic patina and knots | $100–$150/ft | Dusting and sealing | Historic restorations, cabins |
| Faux Beams | Smooth uniform finish | $30–$60/ft | Easy wipe-down | Humid climates, modern lofts |
| Metal I-Beams | Industrial sleek lines | $50–$90/ft | Occasional touch-up | Industrial, minimalist spaces |
| Chilled Beam System | Discreet integrated units | $200–$300/ft | Annual inspection | Luxury homes needing silent HVAC |
Style Pairing Tips
- Anchor vaulted great rooms with reclaimed timber and a stone fireplace for lodge-inspired warmth.
- Frame open lofts with metal I-beams, concrete accents, and a monochromatic palette for industrial chic.
- Opt for polyurethane faux beams in bathrooms or sunrooms where moisture fluctuates.
- Integrate chilled beams within refined cove lighting to maintain clean, airy ceilings.
With CJMC Build’s local expertise in Franklin, Brentwood, and Murfreesboro, your beam selection achieves architectural flair, durable performance, and timeless comfort.
Understanding Chilled Beam Systems
Chilled beam systems elevate luxury homes by circulating water through ceiling-mounted modules. Like radiant floor warmth inverted, they create an even, quiet climate overhead—perfect for bedrooms, offices, and open living areas.
From framing to final finish, CJMC Build’s design-build approach in Franklin TN aligns mechanical, electrical, and structural disciplines. We preserve 12-foot clearances so your site-finished hardwoods and quartz countertops take center stage.
Passive And Active Designs
Passive beams rely on natural convection; warm air rises, cools against the beam, then circulates back down. Active beams use discreet fans or nozzles for enhanced airflow in larger zones.
| Feature | Passive Beams | Active Beams |
|---|---|---|
| Airflow Method | Natural convection | Assisted airflow |
| Installation Level | Less complex | Moderate complexity |
| Visual Impact | Clean ceiling profile | Visible nozzles |
| Best Application | Smaller rooms | Large open plans |
Integrating Into Ductless Plans
- Map truss layouts and rafters for beam channel locations.
- Route PEX or copper water lines to each module.
- Install beam brackets before drywall or trim.
- Commission each zone for precise temperature control.
Early coordination with our MEP and structural teams avoids costly change orders and safeguards your custom finishes.
“By planning chilled beams alongside cabinetry and lighting, we avoid three rounds of revisions,” says Christopher Jones, founder of CJMC Build.
Comfort And Indoor Air Quality
Chilled beams deliver:
- Steady, draft-free temperatures
- Whisper-quiet operation
- Reduced dust circulation
Energy use can drop 30–50% compared to conventional air handlers. Learn more in the Future Market Insights report.
Green Building Advantages
Water-based climate control pairs perfectly with sustainable goals in Davidson and Williamson counties. Paired with heat pumps or geothermal loops, chilled beams contribute to net-zero aspirations and minimize material waste.
- Significant peak-season energy savings
- Direct integration with high-efficiency boilers
- Long service life and low mechanical wear
Sustainable Integration Steps
- Confirm local humidity and temperature profiles
- Select corrosion-resistant finishes
- Connect to heat pumps or ground loops
- Validate performance with blower-door tests
Working With CJMC Build
From the initial concept to final commissioning, CJMC Build orchestrates every detail. As your design-build partner, we deliver ceiling systems that blend form, function, and sustainability. Ready to explore chilled-beam integration or review our completed projects? Contact us today.
Planning Structural Requirements And Code Compliance
Before any beam is installed, CJMC Build’s licensed engineers verify live and dead loads, span limits, and regional wind and seismic requirements. We fuse 12-foot clearances, site-finished hardwoods, quartz countertops, and custom cabinetry with solid structural backing.
Key checks include:
- Live and dead load calculations
- Maximum span guidelines to prevent sag
- Seismic and wind provisions for Middle Tennessee
- Fire-rating rules that guide material selection
Fire Rating Impact On Materials
Exposed beams in gathering spaces often require a 1-hour fire rating. We address this with:
- Intumescent paints that expand under heat
- Steel jackets around timber members
- Prefabricated fire-rated glulam sections
“Meeting fire codes is as crucial as achieving flawless finishes,” says our structural lead.
Span Limits And Reinforcement Options
Wide, open living areas demand careful span calculations. Our solutions include:
- Sistering joists for added strength
- Concealing steel beams within cavities
- Engineered glulam inserts for long, unobstructed spans
Permits And County Regulations
Securing permits in Williamson County involves roof framing plans, stamped structural drawings, and certified load calculations. Learn more in our guide to Tennessee residential building codes.
| Step | Description |
|---|---|
| Pre-Design Submission | Submit framing plans and load calculations |
| Engineer Approval | Licensed engineer stamps structural drawings |
| Code Review | County inspects seismic, wind, and fire-rating compliance |
| Final Inspection | On-site check of beams and supports |
With CJMC Build’s comprehensive permit strategy, your project advances smoothly from concept to occupancy.
Design Tips For Middle Tennessee Luxury Homes
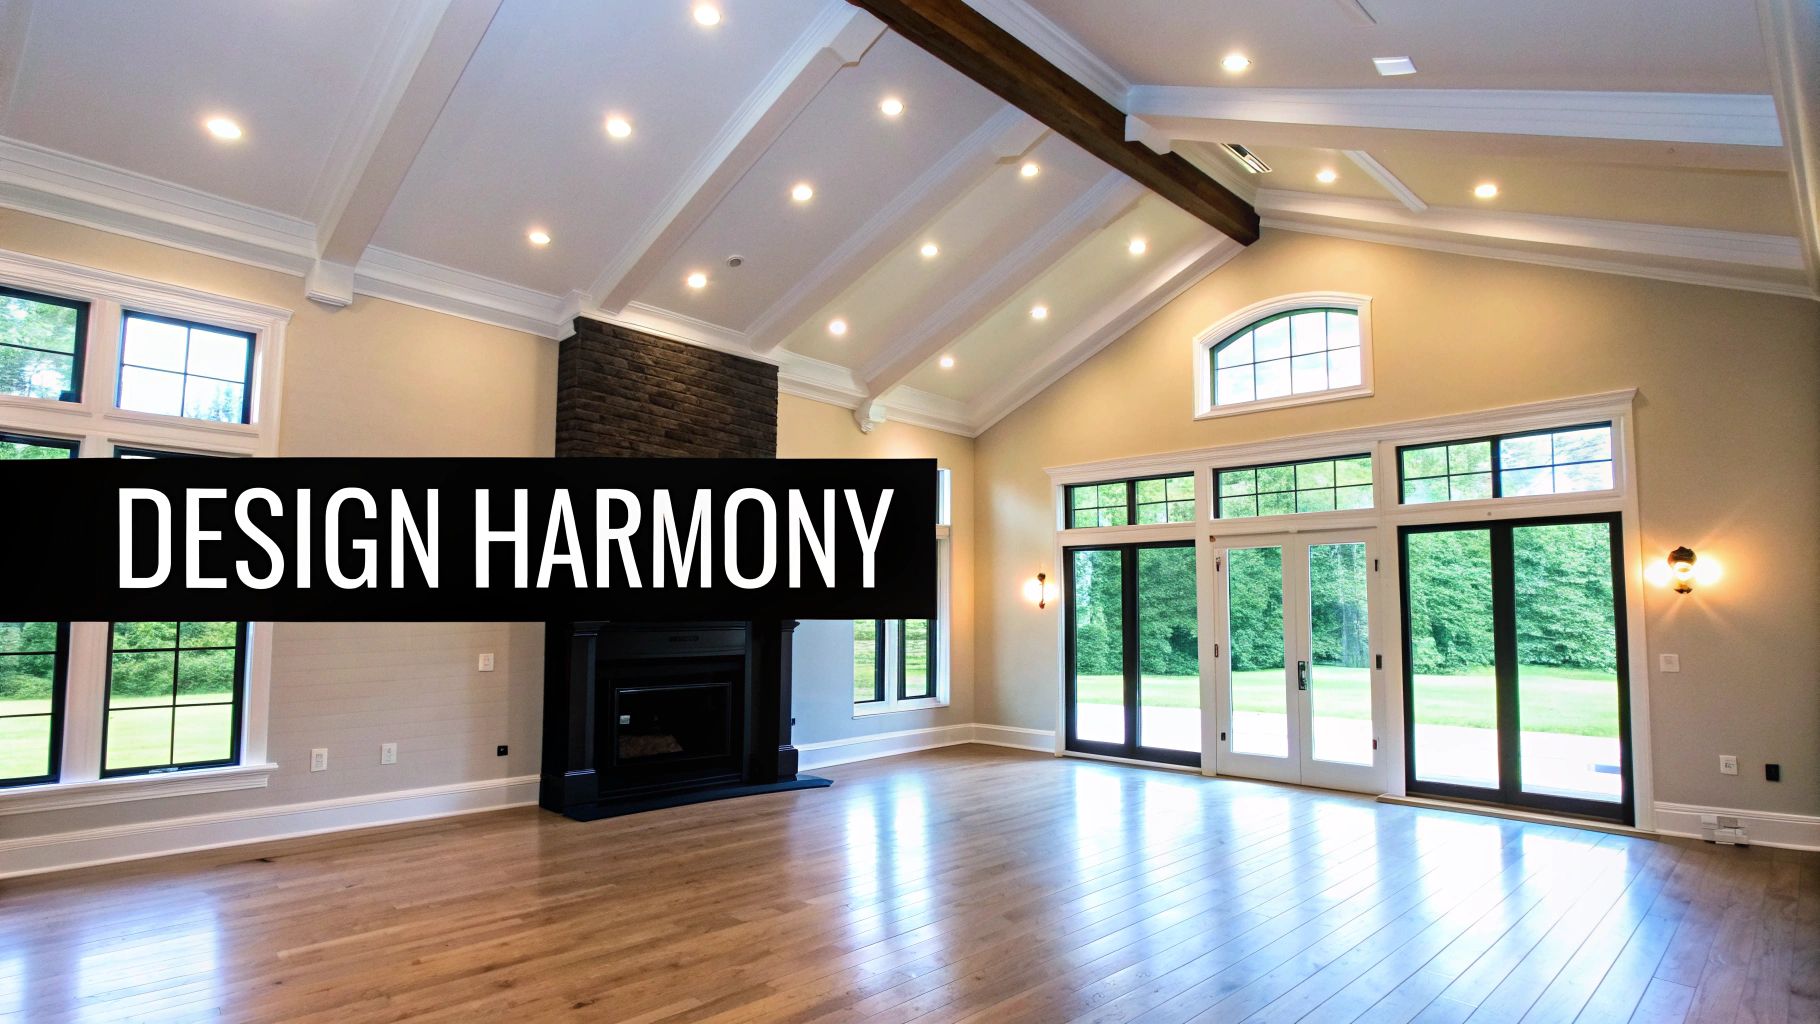
Regional style whispers through every detail in Franklin, Brentwood, and Nashville. At CJMC Build, we weave 12-foot ceilings, site-finished hardwoods, quartz counters, and custom cabinetry into rooms accented by precision-crafted beams.
Focus your social rooms, kitchens, and retreats with:
- Beam spacing that aligns with room scale and sightlines
- Stain selection that unites beams, moldings, and cabinetry
- Coordination with crown molding, recessed lighting, and vaulted profiles
Selecting The Right Beam Spacing
A balanced beam pattern feels intentional. In a 20-foot-wide great room, we recommend 28–30 inches on center for 8–10-inch-wide beams. Kitchens often use 24–26 inches, while master suites fall between 26–28 inches.
Stain Matching And Finishing
Choose a stain that harmonizes with wood floors and quartz surfaces. For Southern gables, a coffee-infused glaze amplifies warmth. Always test samples next to cabinetry and moldings before final approval.
“Matching beam stains to cabinetry surfaces creates a seamless, curated look,” says Christopher Jones.
Integrating Lighting And Moldings
Beams, lighting, and trim must operate in concert:
- Map lighting on joists before beam installation
- Mark crown molding lines for consistent reveals
- Adjust beam placement to avoid trim conflicts
- Sequence electrical and trim work for flawless execution
Explore fresh open-plan inspirations in our guide to open floor plan design ideas.
Applying These Tips In Your Home
From modern farmhouses in Murfreesboro to classic Southern gables in Williamson County, we craft bespoke beam installations alongside custom cabinetry and quartz counters. Early collaboration with HVAC and trim specialists eliminates surprises and ensures each detail aligns.
Maintaining Beam Finishes
Keep your beams pristine:
- Dust monthly with a microfiber cloth
- Reapply clear sealer every 2–3 years
- Inspect annually for hairline cracks or moisture stains
“Our beams still look as rich after five years, thanks to CJMC’s finishing advice.” — Homeowner in Williamson County
Working With CJMC Build
Our integrated design-build process unites architects, engineers, and artisans under one roof. To see how beams define luxury living, contact our Nashville office and schedule a site visit or browse our gallery of completed homes.
Installation Options And Cost Ranges
When planning beams for a $700,000–$2,000,000 Tennessee home, decide between retrofitting existing framing or building from scratch. CJMC Build begins with a detailed site assessment to verify load capacity, then reinforces joists or adds sister beams where needed.
Our material choices—from reclaimed oak to chilled modules—set both style and budget. We finish with expert staining, sealing, and integration alongside quartz countertops and custom cabinetry. A final inspection ensures full code compliance under your 12-foot ceilings.
Learn more about framing costs in our guide on the cost to frame a house
https://cjmcbuild.com/cost-to-frame-a-house/
Site Assessment Phase
We survey truss layouts, measure moisture levels, and trace load paths to preempt costly surprises. In Murfreesboro or Williamson County, this proactive step reduces change orders by more than 30%.
“Accurate site assessment cuts change orders by more than 30%,” says Christopher Jones.
Structural Preparation
Deficient joists receive reinforcements via:
- Sistering existing members
- Concealed steel beam installations
- Engineered glulam inserts
These measures support heavy loads and sync seamlessly with our design-build workflow in Franklin, TN.
Fabrication And Delivery
Material choice shapes both aesthetics and costs:
| Material | Cost Range | Typical Use |
|---|---|---|
| Reclaimed Oak | $120–$180/ft | Rustic great rooms |
| Custom-Milled Pine | $80–$130/ft | Transitional interiors |
| Metal I-Beams | $50–$90/ft | Industrial, open-plan spaces |
| Chilled Beam Systems | $200–$300/ft | Climate control integration |
Our Nashville workshop crafts each beam to match your site-finished hardwood floors and custom cabinets. Delivery aligns with rough-in inspections for a seamless process.
Installation And Finishing
Retrofits use discreet brackets and minimal trim; new builds slot beams directly into cavities beneath 12-foot ceilings. Final touches include:
- Staining to complement floors and quartz counters
- Sealing for humidity resilience
- Lighting integration with recessed cans or uplights
“The stain we chose matched the warm hues of our oak floors perfectly,” recalls a homeowner in Brentwood.
Inspection And Budget Transparency
After installation, licensed engineers conduct a final inspection and CJMC Build handles Williamson County permitting. We provide a line-item budget summary to keep your investment within the $700,000–$2,000,000 range—no hidden fees, no surprises.
From reclaimed oak to chilled modules, our blend of architectural insight, premium materials, and hands-on craftsmanship ensures each phase aligns with your vision.
Common Questions About Beams On Ceiling
As you prepare for your design consultation in Franklin TN, these FAQs bring clarity to your beam decisions—whether structural giants or decorative accents.
Structural Or Decorative Beams
Structural Beams
- Engineered to carry live and dead loads
- Require permits and detailed calculations
- Showcase exposed framing in its raw form
Decorative Beams
- Attach to joists without framing alterations
- Range from $30/ft to $150/ft
- Add instant character with minimal paperwork
Chilled Beams In Humid Climates
Chilled beams circulate water overhead for quiet, even heating and cooling. In Middle Tennessee’s summers, they can reduce energy usage by 30–50% versus forced-air systems. A lakeside retreat near Murfreesboro saw a 40% drop in electric bills while avoiding mold-prone ductwork.
Lifespan Of Beam Materials
- Solid Hardwood: 50–100 years with proper sealing
- Faux Polyurethane: 20–30 years in temperate conditions
- Metal I-Beams: Over 100 years when coated against corrosion
When To Consult An Engineer
For spans over 16 feet or any load-bearing replacement, engage a structural engineer immediately. Even decorative beams under 8 feet benefit from early professional review to prevent surprises.
“We cut weeks off installation time by getting engineering input from the start,” says Christopher Jones.
Mixing Different Beam Materials
Pairing an oak core with a faux polyurethane shell gives genuine support without bulk. In one Franklin farmhouse, this hybrid delivered weathered charm while controlling weight and cost.
Ready to elevate your ceilings? Browse CJMC Build’s gallery for inspiration, then schedule a consultation to begin your luxury design-build journey.

