


In a luxury custom home, the kitchen island is far more than a place to prep meals. It is the command center, the gathering spot, the architectural heart of the home. This is where an angled kitchen island enters the narrative—a sophisticated design choice that elevates an open-concept space into a masterpiece of function and style.
As a premier luxury design-build firm in Nashville, CJMC Build specializes in crafting homes where every detail serves a purpose. An angled island is a signature of this philosophy, demonstrating a deep understanding of architectural flow and how a modern family truly lives.
The Architectural Intelligence of an Angled Island
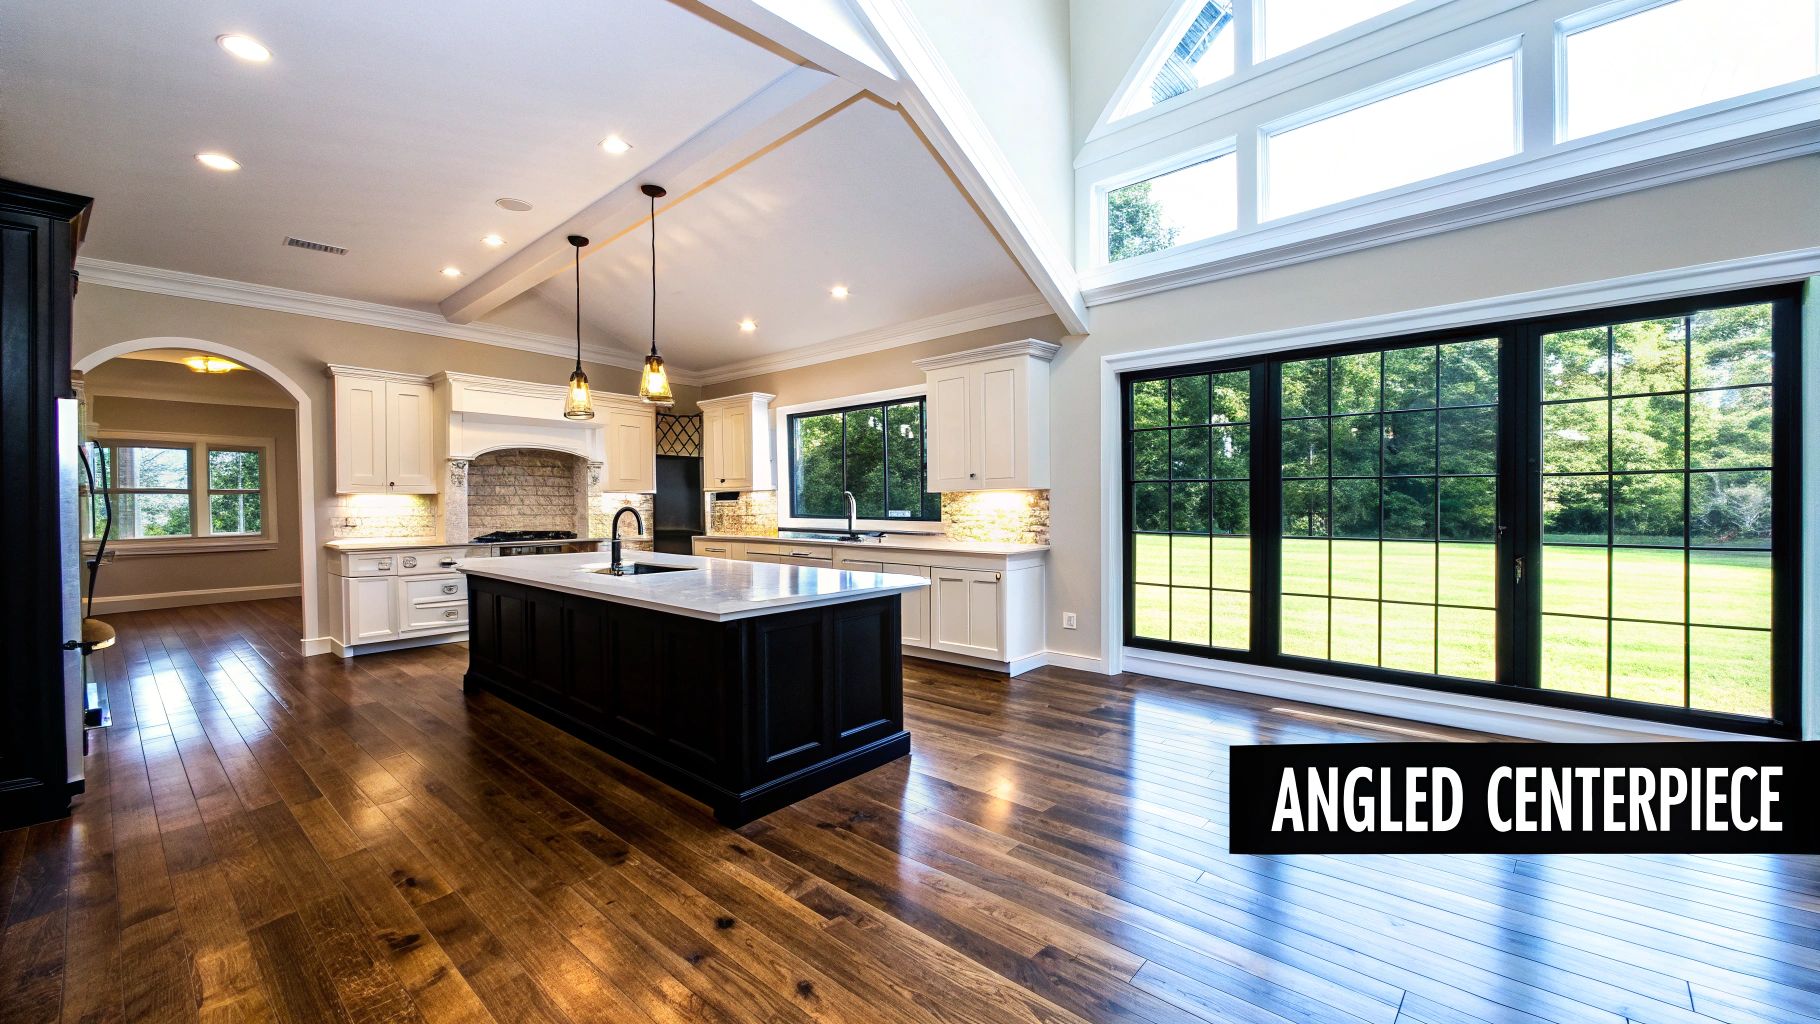
While a standard rectangular island is functional, in the grand, open-concept homes we build throughout Franklin and Brentwood, a simple box can feel rigid and uninspired. An angled kitchen island, however, is a clear mark of sophisticated living and thoughtful custom design. It demonstrates an appreciation for architectural flow and the nuances of daily life within the space.
This is not a fleeting trend; it is a brilliant solution to common spatial challenges. By gently redirecting foot traffic and softening sightlines, an angled island makes the entire environment feel more organic and inviting. It is a design that feels both intentional and effortlessly elegant, turning the kitchen into a central hub that flows beautifully into adjacent living and dining areas.
A Statement of Craftsmanship and Vision
For our clients in Williamson County who appreciate precision and artistry, an angled island becomes a stunning focal point. It presents the perfect opportunity to showcase premium materials—imagine a single, breathtaking slab of quartz or the fine detail of custom cabinetry built to unique, non-standard dimensions.
This design feature truly shines in homes with dramatic architecture, such as those we build with 12-foot ceilings and site-finished hardwoods. It commands attention without being overbearing, creating a visual anchor that is as practical as it is striking. As a leading luxury home builder in Franklin, TN, our team at CJMC Build specializes in bringing these bold architectural visions to life.
An angled island isn't just a piece of furniture; it's a carefully integrated architectural element that proves the most beautiful spaces are also the most thoughtfully designed.
We believe every angle must serve a purpose. Whether improving workflow for a passionate home chef or creating a more conversational seating arrangement for entertaining, the design is always deliberate. It is a direct reflection of our promise to build homes that are as functional as they are beautiful. See how we unite form and function in our guide to open floor plan design ideas.
Optimizing Flow and Movement
In the grand, flowing layouts of custom homes in places like Franklin and Murfreesboro, a standard rectangular island can act as an invisible wall, awkwardly disrupting the natural path between the kitchen and living areas. An angled island, however, masterfully prevents this.
Think of it as a gentle guide. It subtly directs foot traffic around the primary work zone instead of through it. This simple shift creates a profound sense of ease and flow, allowing movement from the prep station to the dining table without interruption. It is a perfect example of fine craftsmanship meeting intelligent design.
Enhancing the Kitchen Work Triangle
The classic "kitchen work triangle"—the path between the sink, refrigerator, and cooktop—is the foundation of an efficient kitchen. A poorly placed island can disrupt this flow, making simple tasks feel clumsy. An angled island, on the other hand, has the power to perfect it.
By positioning one of its points to align with a key appliance, the angle sharpens the geometry of the work triangle. This often shortens the distance between primary stations, requiring fewer steps during meal preparation. The entire kitchen begins to feel more intuitive and responsive to the way you cook.
At CJMC Build, we analyze your home’s architectural flow and your family’s lifestyle to design an island angle that feels completely natural. Our philosophy is simple: the most beautiful spaces must also be the most functional.
Our design-build process involves mapping these pathways meticulously. We ensure your custom cabinetry and countertops are not just stunning, but brilliantly practical. It is this level of detail that elevates a kitchen from merely "good" to truly exceptional.
Creating More Inviting Sightlines
Beyond pure function, an angled island transforms the social atmosphere of your home. A straight island can feel like a barrier, separating the cook from guests or family in the living room. The angle, however, breaks down that wall.
It opens the sightlines, fostering a more inclusive and welcoming environment. The chef is no longer isolated but feels visually connected to everything else happening in the home. This setup also makes the island’s seating area more conversational, allowing people to face each other naturally instead of sitting in a formal line.
As one of Nashville's premier luxury design-build firms, we see the angled island as a powerful tool. It allows us to craft spaces that are not only visually stunning but also support the connections that truly make a house feel like a home. To see these principles in action, we invite you to view our gallery of completed homes. When you are ready to bring this level of thoughtful design to your home, schedule a design consultation.
Hitting the Perfect Proportions in a Luxury Kitchen
In a custom home, scale is everything. Your kitchen island is not just a workspace; it is a piece of architectural furniture. When we design an angled island, it must feel perfectly balanced—a feature that honors the grandeur of the room without dominating it. Finding that ideal balance is both an art and a science, a careful dance between dimensions, clearances, and sightlines.
This is especially critical in the beautiful, open-concept homes we build across Williamson County. With their generous footprints and soaring 12-foot ceilings, standard dimensions simply do not suffice. An island that is even slightly off-scale can disrupt the entire feel of the home, making a large room feel cluttered or the island itself appear like an afterthought.
This is where our design-build approach at CJMC Build truly shines. We use sophisticated modeling to map out every inch before a single piece of wood is cut, allowing us to virtually walk through the space, test traffic patterns, and perfect the view from every angle. Your island becomes an intentional, harmonious part of your home’s story.
Mastering Clearances and Flow
The space around your island is as crucial as the island itself. Generous clearances are what make a kitchen safe, efficient, and a joy to move through. In the luxury homes we build in Franklin and Brentwood, typical recommendations are merely a starting point.
True luxury isn’t just about the finishings; it’s about the luxury of space. Your kitchen should feel open and effortless, never constricted, even when filled with family and friends.
We elevate industry standards to suit the scale of a custom home. While a 42-inch walkway might suffice in a standard kitchen, we advocate for 48 to 54 inches for main pathways in an open-concept design. This extra room allows multiple people to cook and move around each other without congestion, which is essential for entertaining.
The diagram below illustrates why an angled island is so effective at creating this sense of flow.
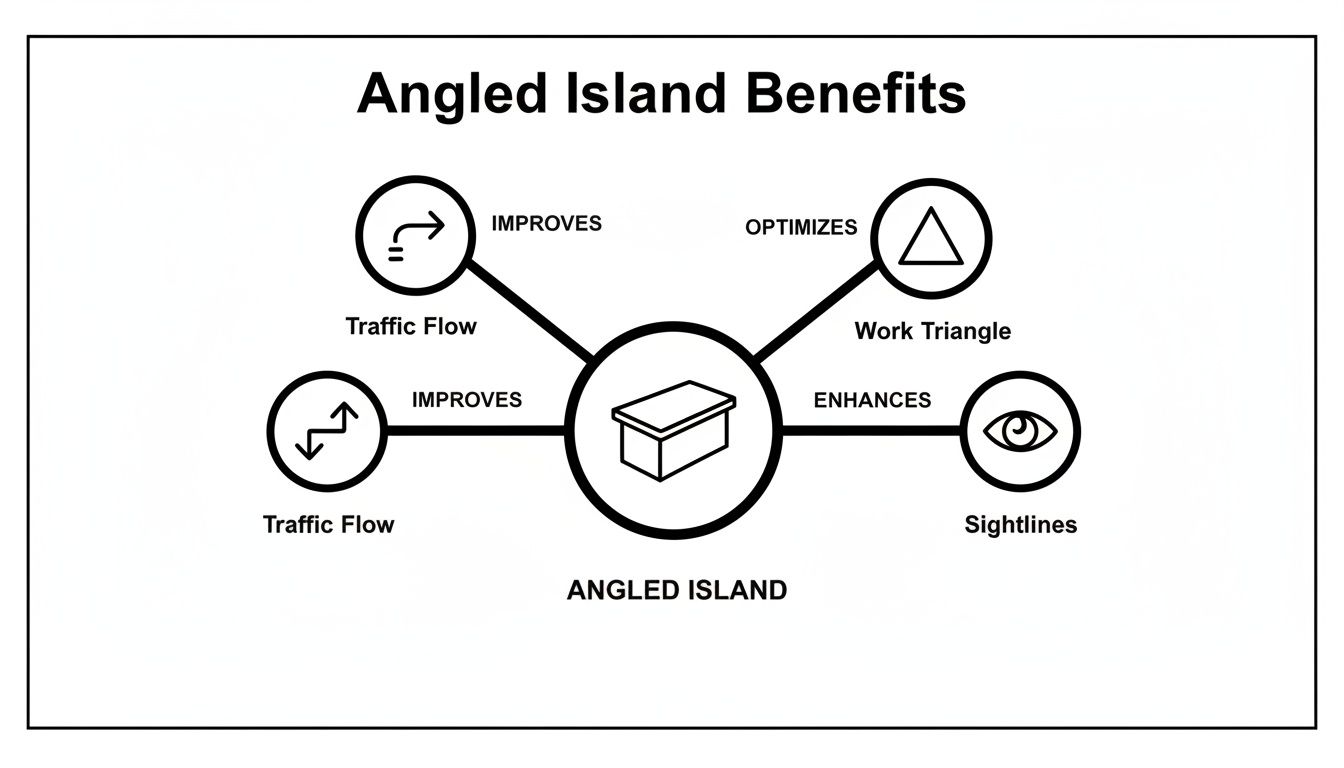
The angled shape naturally directs traffic, tightens the work triangle for the cook, and opens sightlines to the rest of the living area. It transforms the island from a simple block into a smart, functional hub.
Recommended Clearances for a Luxury Angled Kitchen Island
This table provides ideal dimensions for walkways and work zones around an angled island in a spacious, custom home, ensuring both comfort and functionality.
| Area of Clearance | Standard Recommendation | CJMC Luxury Standard (For Open-Concept Homes) |
|---|---|---|
| Main Walkways/Traffic Paths | 42 inches | 48 to 54 inches |
| Work Aisle (between island and appliance/counter) | 42 inches | 48 inches |
| Seating Area (behind stools/chairs) | 36 inches | 44 inches or more |
| Minimum Walkway (low-traffic side) | 36 inches | 42 inches |
These elevated standards ensure your kitchen can handle real life—from busy mornings to large gatherings—without ever feeling cramped.
Dimensions Tailored to Your Life
There is no magic formula for the perfect angled island. Its ideal size and shape are deeply personal, driven entirely by how you envision living in the space. Our design discovery begins with a conversation. Do you love to host large parties? Do you cook with your children every weekend?
Those answers directly shape the design:
- For the Entertainer: We will design a longer, more dramatic angle with a deep countertop overhang, creating a natural gathering spot for guests with at least 15 inches of legroom.
- For the Family Chef: The focus shifts to function. We might prioritize a massive, uninterrupted workspace and integrate features like a dedicated prep sink or a built-in butcher block.
- For the Minimalist: We could design a stunning waterfall edge with a single slab of quartzite, where the island's proportions showcase the material’s dramatic veining as it flows seamlessly to the site-finished hardwoods below.
As a leading luxury design-build firm in Nashville, we see this level of personalization as non-negotiable. It is what separates a kitchen that is merely beautiful from one that feels built just for you. We believe in empowering our clients with knowledge, which is why we create guides to explain key construction stages, like understanding what is rough-in plumbing, so you feel confident throughout the entire process.
Selecting Premium Materials for Your Centerpiece
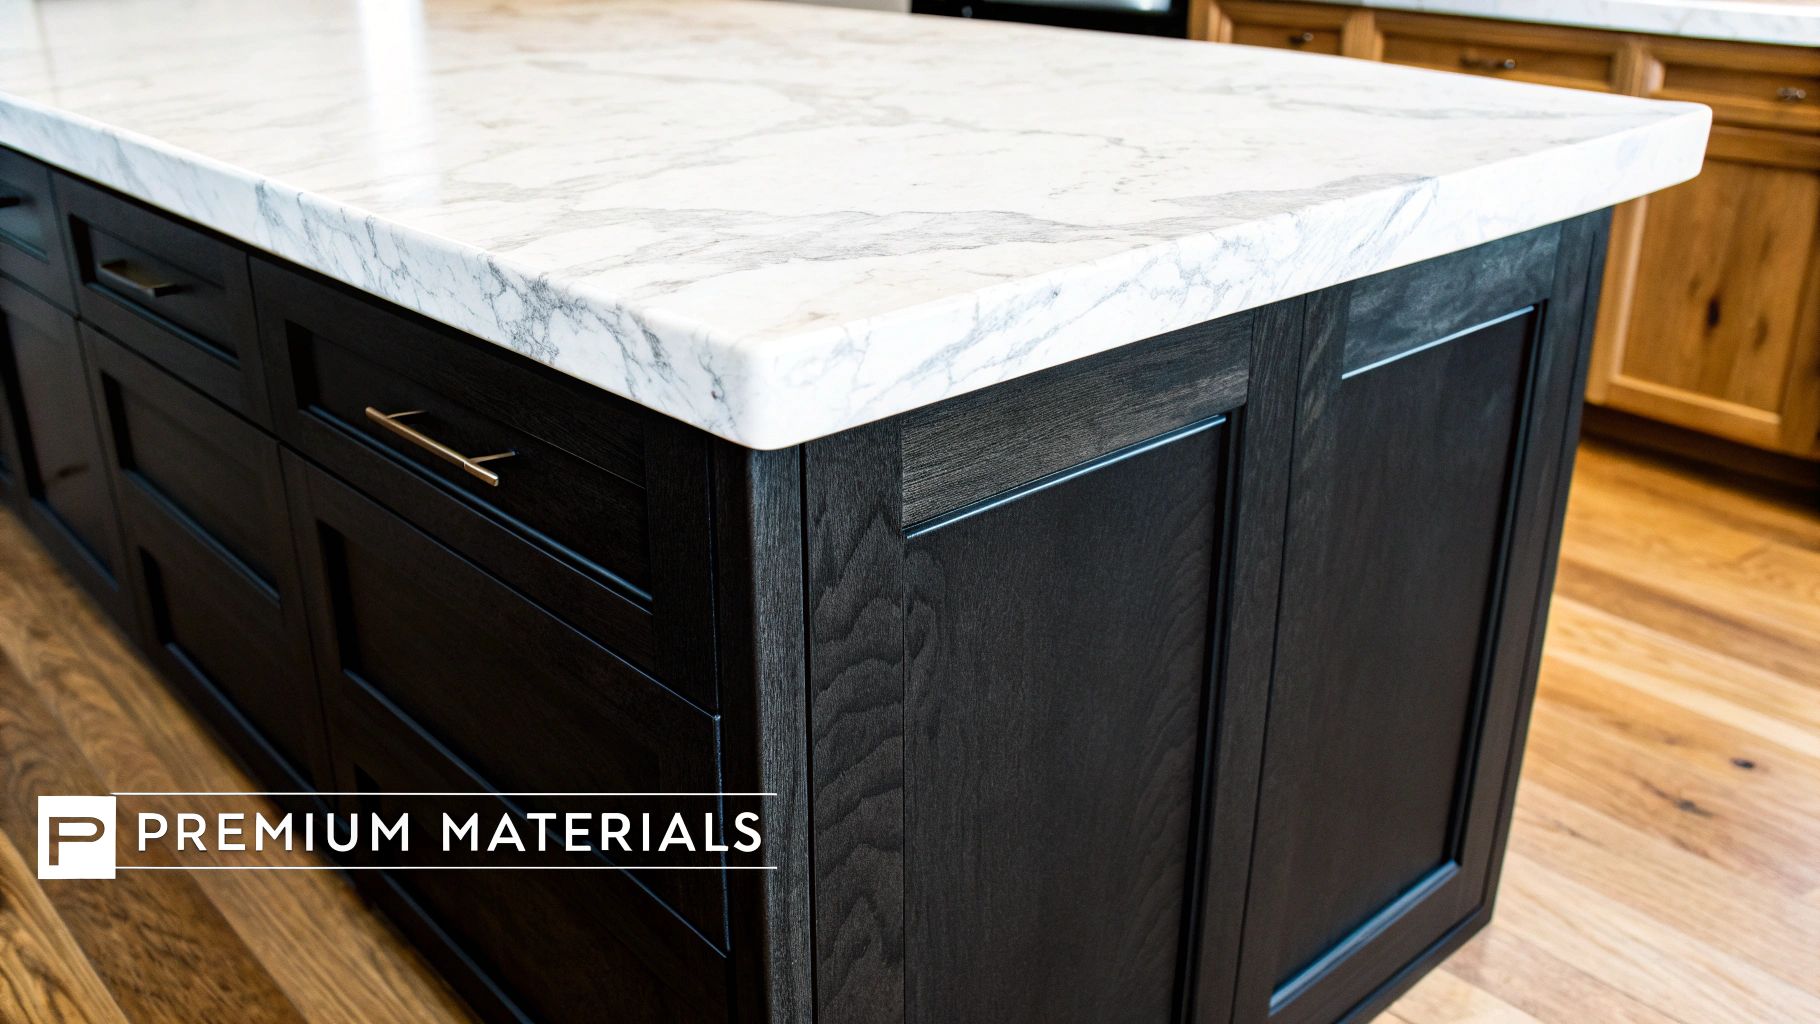
An angled kitchen island is an architectural canvas, an opportunity to feature exquisite materials that signal the quality and character of your entire home. The choices you make here transform a functional piece into a true work of art.
Imagine a stunning, single slab of quartz or natural stone, masterfully cut so its dramatic, organic veining follows the 45-degree angle. This is where artistry and engineering meet. As a premier luxury design-build firm in Nashville, we guide our clients in selecting materials that are not only breathtaking but will perform beautifully for decades. This commitment to quality runs from the countertop down to the site-finished hardwoods, creating a warm, continuous flow that unites the open-concept space.
The Unrivaled Beauty of Natural and Engineered Stone
The countertop is the crown jewel of your angled island, setting the tone for the entire room. While trends evolve, the appeal of high-quality stone is timeless. We work with both natural and engineered surfaces, each with distinct advantages for a luxury home.
- Quartzite and Marble: For those who desire one-of-a-kind natural beauty, materials like quartzite and marble are unmatched. Each slab is a unique piece of art from the earth, with veining that the island's angle can highlight in incredible ways.
- Premium Quartz: If durability and low maintenance are paramount, high-end quartz is an exceptional choice. Brands like Cambria and Caesarstone offer stunning designs that mimic natural stone while providing superior resistance to staining and scratching.
At CJMC Build, we view the selection process as a collaborative journey. We bring in full slabs for you to see and touch, ensuring the exact piece you fall in love with becomes the heart of your kitchen.
The demand for these personalized, high-performance spaces is clear. In fact, thoughtful design like this has been shown to optimize traffic flow, reducing bumps and spills by up to 30%. You can dive deeper into the growth of the kitchen island market to see just how significant this trend has become.
Custom Cabinetry: The Foundation of Form
Beneath that gorgeous countertop lies the island's structural and aesthetic foundation: the custom cabinetry. An angled design demands a level of precision unattainable from off-the-shelf options. Every joint, panel, and door must be meticulously crafted to honor the island's unique geometry.
As a trusted custom home builder in Murfreesboro and surrounding communities, we partner with master artisans who specialize in this detailed work. Whether you envision sleek, handleless modern cabinets or a more traditional shaker style, the execution must be flawless.
This is where the design-build advantage shines. Our integrated process ensures architectural plans translate perfectly into the finished product, with every angle executed exactly as intended. The final touches—wood species, finish, and hardware—define your island’s character, creating a centerpiece that is not just built for you, but is a true reflection of you.
Your home is a legacy, and its centerpiece should be built to last. Schedule your design consultation with CJMC Build to explore the finest materials for your custom kitchen, or view our gallery to see this commitment to quality in our completed homes.
Weaving in Technology, Lighting, and Plumbing
The magic of a custom-built home lies not just in what you see, but in the thoughtful details that make life easier. An angled island is a perfect example. It is more than a beautiful countertop and custom cabinetry; it is a command center, and the behind-the-scenes integration of wiring, plumbing, and lighting is what makes it truly exceptional. This is where craftsmanship meets smart design.
At CJMC Build, we plan for every pipe, wire, and switch from the very beginning. We engineer the heart of your kitchen by considering how you will use the space every day, integrating systems that support your lifestyle so the final result feels completely intuitive.
Setting the Mood with Smart Lighting
Lighting can completely change the feel of a room, and an angled island provides a unique canvas. The key is to layer different types of light, creating a space that is practical for food preparation but also warm and inviting for social gatherings.
Our approach includes:
- Statement Pendants: A pair or trio of beautiful pendants hung over the island's angle instantly draws the eye and highlights its unique shape, establishing it as the centerpiece of the kitchen.
- Subtle Task Lighting: Low-profile LED strips tucked under the countertop overhang cast a soft, useful glow for prep work or seating without harsh glare.
- Recessed Cans: Well-placed recessed lighting in the ceiling provides clean, even light across the entire area, ensuring there are no shadows when you are cooking.
At CJMC Build, we treat lighting as another architectural material. It is woven into the design from day one to showcase the home's craftsmanship and enhance the living experience.
This layered approach ensures your kitchen is always perfectly lit, whether it’s bright and energetic for a busy morning or soft and intimate for a quiet evening.
Hiding the Gadgets in Plain Sight
A modern kitchen should offer every convenience without the clutter. The unique shape of an angled island creates fantastic opportunities for concealing technology, keeping everything you need within reach but out of sight.
This requires meticulous upfront planning. Long before construction begins, we map out precise locations for prep sinks, charging stations, and beverage fridges. Understanding foundational stages like what is rough-in plumbing is key to ensuring a perfect installation.
Popular integrations we plan for include:
- Hidden Outlets: Pop-up outlets that sit flush with the countertop or charging ports inside a drawer keep your devices powered without a single cord in sight.
- Integrated Appliances: A small prep sink, under-counter wine fridge, or drawer microwave can disappear seamlessly into the custom cabinetry.
- Smart Home Controls: We can build in discreet panels to control your home's lighting and sound systems, making the island the true control center of your home.
As a luxury home builder in Franklin, TN, we are dedicated to ensuring your angled kitchen island is as smart as it is stunning—the perfect centerpiece for the way you live.
Bringing Your Vision to Life with CJMC Build
An exceptional angled kitchen island does not happen by accident. It is the result of a deliberate partnership between a homeowner’s vision and a builder’s expertise. This is not about following a trend; it is about creating a stunning architectural feature born from how your family lives. For us at CJMC Build, that philosophy is at the heart of everything we do.
We believe the journey of building a custom home should be as carefully crafted as the home itself. Our unified design-build process brings architects and builders together under one roof, eliminating the disconnect that can derail a project. From our first conversation at our Franklin office to the final walkthrough, our team guides you with clarity and precision.
The CJMC Build Experience
Our process is built on a foundation of trust and open communication. We begin by listening—truly listening—to understand the unique rhythm of your family’s life. This is how we translate your dreams into a home that not only includes stunning elements like a perfectly executed angled island but also feels made just for you.
This client-first approach is why discerning homeowners across Middle Tennessee choose to partner with us. For anyone considering such a significant investment, learning how to choose a home builder that aligns with your values is the most critical first step. That partnership is what defines the final outcome.
An angled kitchen island is where form and function truly meet. It’s a sophisticated design that demands flawless precision to reach its full potential—improving flow, creating connection, and elevating the home’s entire feel.
Building Your Legacy in Middle Tennessee
The angled kitchen island has grown in popularity alongside open-concept living because it is a brilliant solution to modern design challenges. With the global kitchen island market projected to hit USD 14.7 billion by 2033, angled designs are leading the charge by offering ergonomic benefits and enhancing visual flow.
As the premier luxury design-build firm for Franklin, Brentwood, and all of Williamson County, CJMC Build is committed to creating homes that are a true reflection of you. We invite you to browse our gallery of completed projects to see our dedication to fine craftsmanship for yourself.
When you’re ready to start the conversation about building your legacy home, we’re here to listen.
Schedule Your Design Consultation with CJMC Build Today
Your Questions, Answered
Considering an angled kitchen island for your custom home is a significant decision. Here, we address some of the most common questions we hear from our clients in Middle Tennessee.
Is an Angled Kitchen Island Right for My Kitchen?
Angled islands truly shine in medium to large, open-concept kitchens. In the expansive homes we build across Williamson County, they act as a beautiful, functional bridge between the kitchen and a great room, especially under soaring 12-foot ceilings. They guide traffic and connect living zones without creating visual barriers.
For smaller kitchens or more traditional, closed-off layouts, an angled design may not be the most efficient choice. Our process begins with a deep dive into your home's unique footprint and your family's lifestyle to ensure the island we design feels intentional, not merely trendy.
How Does the Angle Affect Cabinetry and Countertop Costs?
Creating a custom angled island requires a higher level of craftsmanship, which can shape the final investment. Standard cabinets are built on 90-degree angles; for an angled island, our artisan partners must build custom cabinetry with precise, non-standard angles in a meticulous process.
The same applies to countertops. A stunning slab of quartz or marble must be expertly cut and finished to follow the unique geometric line. As a transparent luxury home builder in Franklin, TN, we integrate these details into the budget from day one. In return, you receive a true architectural feature that adds significant value and beauty to your home.
Can I Still Have Seating at an Angled Island?
Absolutely—in fact, this is one of its greatest advantages. An angled island creates a much more conversational and inviting seating arrangement. Instead of lining up barstools in a rigid row, the angle naturally turns people toward each other, instantly making the island the social hub of your home.
We design elegant countertop overhangs on one or both sides of the angle, creating the perfect spot for morning coffee, homework, or casual entertaining. A key part of our design phase is ensuring ample legroom and clearance, so the space is as comfortable as it is beautiful.
At CJMC Build, we believe an exceptional home is built on a foundation of clear communication and a shared vision. From the first sketch to the final walkthrough, our team is here to bring your dream to life with unmatched craftsmanship.
When you’re ready to create a home that truly reflects who you are, let's talk. Take a look at our gallery of completed homes or schedule a design consultation to start the conversation about your legacy home in Middle Tennessee.

